
Swiss-type turning exists to make parts that are small, long relative to their diameter, or both, and on parts that small the ordinary language of tolerances and finishes takes on a different weight. A tolerance of ±0.002 mm (turning) / ±0.003 mm (milling) that sounds fine on a 20 mm fitting is a real fraction of a 2 mm diameter, and a burr that a large part ignores can decide whether a micro part assembles at all. This guide explains what machining bands mean on Swiss work, where the tight callouts belong, when grinding is the honest answer, and how to write tolerance and finish callouts that a Swiss shop can actually measure and prove.

What tolerance can a Swiss-type machine realistically hold on small parts?
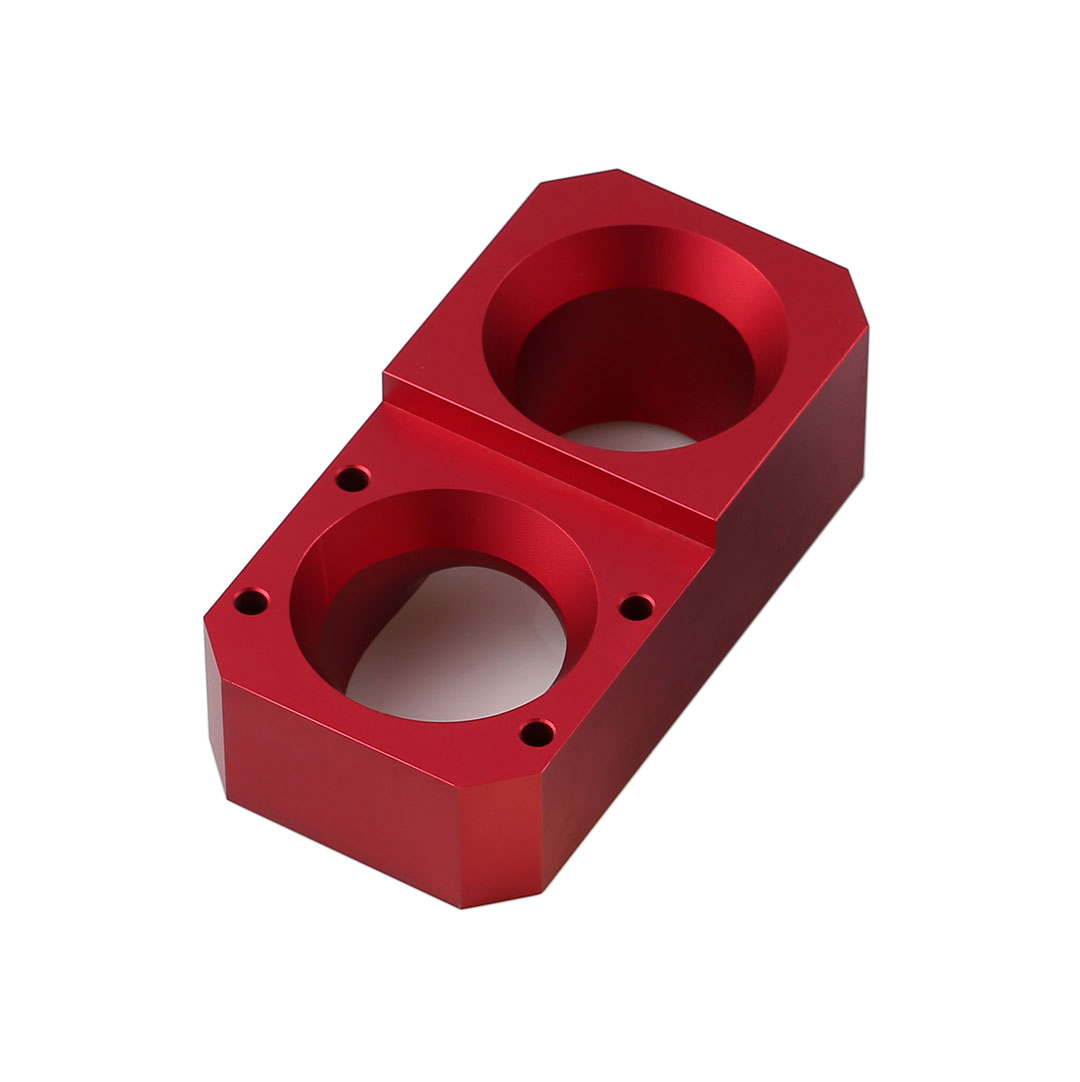
The capability bands do not shrink because the part is small; they stay where machining capability has always stood. Turned features hold fit and alignment to ±0.002 mm (turning) / ±0.003 mm (milling), with process capability of Cpk 1.67 or higher on key characteristics and Cpk ≥ 1.33 on general characteristics. Capability is reported per characteristic: every report names the feature, its tolerance band, the sample size, the sigma method, and the study window and features that need more are ground to ±0.002 mm. What changes on Swiss work is the arithmetic around the bands: a feature of two millimetres holding ±0.002 mm (turning) / ±0.003 mm (milling) is holding a quarter of a percent, which is a real statement about the machine, the material and the measurement, not a routine callout.
The second change is the measurement. On a Swiss part the tolerance is only as real as the instrument that proves it, and the instrument has to be appropriate to the size — a vision system for a diameter too small for a micrometer to read comfortably, a CMM for a position between features, a roundness instrument for a journal that must be round in microns. A shop that quotes the band should be able to name the instrument it will measure with, because a band measured on the wrong instrument is a band that will be disputed at your dock. On Swiss work, capability and metrology travel together, and you should ask about both in the same breath.
Which features should carry the tight tolerance on a Swiss part?
The tight tolerance belongs on the features that control function, and on a Swiss part those are usually the ones that mate, rotate or seal. A journal that carries a bearing must be round and sized to its fit; a diameter that locates in an assembly must hold its band; a sealing surface must sit where the drawing says and carry the finish the seal needs; and a fit between features cut on different spindles must be concentric enough for the assembly. Each of these earns its tight callout because the part fails without it.
Everything else should run at a general tolerance, and on Swiss work that discipline is worth more than on large parts because the inspection cost scales with the difficulty of measuring small features. Every extra tight callout on a micro drawing adds measurement time, instrument time and the risk of a false reading on a feature that did not need it. The drawing that spends its tight callouts only where function demands them is the drawing whose inspection stays honest and whose price stays proportional. When in doubt about a feature, ask what it does in the assembly — if the answer is nothing, the general tolerance is where it belongs.
What does a surface finish number mean on a micro turned part?
A surface finish callout such as Ra 3.2 µm or Ra 0.8 µm says how smooth a face must be, and the number means the same physically on a small part as on a large one, but the practical meaning is different. A machined finish around Ra 3.2 µm is what a normal turning pass leaves, and on most micro faces it is entirely adequate. Ra 1.6 µm belongs on functional surfaces where the part contacts, seals or fits. Ra 0.8 µm and below is grinding or polishing territory, and on a micro part it is where the process stops being a finishing pass and becomes its own operation with its own machine and its own measurement.
On turned work the finish is usually produced by the same pass that holds the size, which is why tolerance and finish belong on the same line of the drawing. A finishing pass that removes enough stock to hold a diameter also refines the surface; a roughing pass that leaves a diameter slightly large also leaves a rougher surface. Calling them together tells the shop what the pass must achieve and the inspector what to verify, and it prevents the mismatch where a size is held but the surface fails, or a surface is polished while the size drifts. On a micro part the two are not separate specifications; they are one specification viewed twice.
There is a third element of surface quality on micro parts that no Ra number captures: the state of the edges. A burr that a large part would ignore is a functional failure on a tiny part, where it can interfere with a fit, catch on an assembly, or transfer to a surface that must be clean. Ask what the drawing's edge condition implies and how the shop delivers it — a machine break at the cutter, a secondary deburr, a tumbling step — because on Swiss work the edge is part of the surface story even though it has no Ra. The drawings that read best on a Swiss floor are the ones that say what the edges must be, and the reports that satisfy are the ones that confirm the edges arrived that way.
When should a feature on a Swiss part be routed to grinding?
The boundary between turning and grinding is the same on Swiss work as anywhere: when the roundness, the cylindricity or the finish demands better than the lathe delivers. Turning holds fit and alignment features to ±0.002 mm (turning) / ±0.003 mm (milling) and leaves a machined finish; a journal that must be round in the low microns, a sealing surface that must sit below Ra 0.8 µm, or a fit whose cylindricity is beyond the turning process belongs on a grinder. For small cylindrical parts, centerless grinding is often the natural process, and routing the feature there is an honest process decision rather than a tighter note on a turning drawing.
Routing a feature to grinding adds a machine, a queue and a measurement to the route, and the quote should name it as the separate step it is. The ground feature carries its own datum story — how the ground surface relates to the turned features that were machined before it — and its own report line with the roundness or the finish value the grinder produced. A Swiss part whose drawing sends its critical journals to grinding, and whose quote prices that step honestly, is a part whose tolerance claims are backed by a process that can hold them. One whose drawing demands grinding-level results from a turning pass is a part whose quote is a hope in waiting.
The same honesty applies to the finish callouts on the parts of a Swiss component that no machine will touch again after parting off. A parting-off face, an internal feature cut by a back tool, or the end of a bar-fed part carries whatever the process left, and a drawing that demands a mirror finish on a face the process cannot reach is a drawing that will generate a dispute at the first article. The design-for-manufacturing review should flag such callouts and propose either a process that can deliver them or a relaxed requirement that matches what the geometry allows. A micro part whose finish callouts respect the reach of the process is a part whose first article can be approved rather than argued about.
Why is concentricity between main-spindle and sub-spindle features a key callout?
Many Swiss parts are completed in two spindles: the main spindle cuts the front features, the part transfers to the sub-spindle, and the back end is machined. The relationship that matters most across that transfer is concentricity — the back-end features must sit on the same axis as the front-end features, because the part is one component and the assembly does not care which spindle cut which end. If the design allows the whole part to be completed in one spindle, the risk disappears and the callout can be relaxed; if the part genuinely needs both spindles, concentricity is the callout that proves the transfer worked.
The measurement of that concentricity is part of the drawing story. Ask how the shop verifies the axis relationship between the two spindles' features and what the report will carry, because a transfer that is measured is a transfer that is controlled. A part whose concentricity is a stated, measured characteristic is a part whose design and process were considered together; one whose two-spindle geometry is never called out is a part carrying an unmeasured risk across its most important seam. On Swiss work, the callout list is a map of where the process could go wrong, and concentricity across the spindles is one of the first places to look.
How are tolerances and finishes measured on features too small for standard gages?
The metrology of Swiss parts is sized to the work, and the instrument choice is part of the tolerance story. A diameter under a millimetre may be measured by a vision system or an air gage rather than a hand micrometer; a position between two micro features belongs on a CMM; a journal's roundness belongs on a roundness instrument; and a surface finish on a small face belongs on a surface instrument whose stylus can reach it. Each instrument has its own repeatability, and the report should name the instrument for each measured characteristic so the value can be reproduced at your receiving dock.
Asking about instruments at the quote serves two purposes. It tells you whether the shop's metrology is matched to the size of your parts, and it defines what the report will carry before the order runs. A shop that names the vision system for your micro diameters and the roundness instrument for your journals is showing you the measurement plan your drawing will receive; one that answers in generalities about its CMM is not yet showing how it will measure the features that are actually small. On Swiss work the question is never only what can be cut; it is what can be measured, because a feature that cannot be measured is a feature whose tolerance cannot be proven.
How should I write tolerance and finish callouts for a Swiss part?
Write the drawing the way the shop will have to read it: a general tolerance for the envelope, and a short list of features that carry both their dimension and their finish on the same line. A journal gets its diameter band with its Ra and, if it is ground, the note that it is ground; a concentricity between the two spindles' features gets its value and its datum; a sealing face gets its finish and the tolerance of the surface it sits on. The datum structure stays simple, because on a micro part an elaborate datum tree multiplies the measurement work without adding function.
Keep the tight callouts few, and let the design-for-manufacturing review test each one before the price is committed. A callout the process cannot hold, or one that costs a disproportionate share of the inspection for a feature that does nothing, is a callout the review should flag while it is still a drawing change rather than a rework. When the drawing, the quote and the inspection plan describe the same micro part — same callouts, same instruments, same values — the tolerance and finish story is complete. The quality page on this site explains how small-feature measurement is handled, and the services page covers the processes a Swiss route can carry, from the sliding headstock to grinding.
What this shop actually runs
Capability evidence should come as specifics, not slogans. Behind this guide is a 6,800 m2 plant in Dongguan, China running 100+ CNC machines with 100+ staff. The machine list by category:
- 5-axis machining centres (10+) - Mazak VARIAXIS I-600 (510/910/510 mm travel, 12,000 rpm, 22 kW, 71.6 N·m, 30-tool BT40) and Mazak INTEGREX I-250H S (B-axis 0.0001°, 24 kW, 124 N·m, 38-tool HSK-A63). Aimed at compound-angle parts, single-setup multi-face prismatic work, and aerospace fittings where datum transfer loss is unacceptable.
- 3-axis / 4-axis machining centres (50+) - Brother SPEEDIO S500Z2N / S700Z2N (10,000 rpm, 14/21-tool ATC, 0.7 s tool-to-tool, Z-axis 2.2 G) and Mazak VCE-430A L / VCE-570C L (10,000 rpm, 118 N·m, 24-tool ATC). Aimed at prismatic parts, plates, brackets, housings.
- Swiss-type turning centres (10+) - Citizen Cincom A20-3F7 (Φ20 mm, 10,000 rpm), TSUGAMI B0206-III / B0205-III (Φ20 mm, 0.1 µm), STAR SR-32JII / SR-32J Type N (Φ32 mm, 8,000 rpm). Aimed at long, slender rotational parts at ±0.002 mm.
- CNC turning centres (20+) - HEADMAN T70M/1250 (720 mm swing, 117 mm bore, 3,000 rpm, BMT75 12-station turret). Aimed at shafts, bushings, flanges up to ±0.002 mm.
- Wire EDM (5+) - Sodick AQ535L (550/350/300 mm travel, ±20° taper, 800 kg workpiece). Aimed at hardened tool steel, internal splines, sharp internal corners that milling cannot reach.
- Inspection: Hexagon CMM + 20+ gauges - Hexagon CMM for coordinate measurement, plus vision system, profilometer, hardness tester, coating thickness gauge, XRF for material verification. The 10:1 rule (gauge 10x more accurate than the band) is applied to every feature.
- Machine highlights - VARIAXIS I-600: one-setup multi-face 5-axis + MAZA-CHECK auto-calibration; INTEGREX I-250H S: DONE-IN-ONE mill-turn, B-axis 0.0001° + Ai thermal shield; SPEEDIO S500Z2N / S700Z2N: Z-axis 2.2 G + 0.7 s ATC; Swiss-type: guide-bush switchable + 0.1 µm resolution.
Tolerance: ±0.003 mm CNC milling / ±0.002 mm CNC turning / ±0.002 mm grinding and wire EDM. Capability: Ppk >= 1.67 initial on key characteristics, Cpk >= 1.33 ongoing.
Certificates: ISO 9001:2015 (116024/A/0001/UK/En), IATF 16949:2016 (131941/A/0001/SM/En, with design clause 8.3 excluded, stated openly) and ISO 14001:2015 (116024/B/0001/UK/En), issued to Dongguan Zhuohang Ltd, registration 91441900MA4UWT6X39, founded 2005.
Where we ship: Austria, Belgium, the Czech Republic, Denmark, France, Germany, Greece, Hungary, Ireland, Italy, the Netherlands, Spain, Sweden and the United Kingdom in Europe; Brazil, Canada, Mexico and the United States in the Americas; China, Israel, Japan, Singapore and Sri Lanka in Asia; Australia and New Zealand in Oceania; and South Africa in Africa — plus other countries and regions worldwide, shipped from our base in Dongguan, China.
Contact: Felipe Iglesias, [email protected], +86 13126536955.
Want your micro part's tolerance and finish callouts read against the Swiss process?
Email the STEP or IGES model with your toleranced drawing to [email protected] or call +86 13126536955, and receive a DFM review that names what can be held on the sliding headstock, what should move to grinding, and how each feature will be measured.
Frequently Asked Questions
What tolerance can a Swiss-type machine realistically hold on small parts?
In short, The same process bands apply as in general machining, scaled to the part: turned features hold fit and alignment to ±0.002 mm (turning) / ±0.003 mm (milling), with Cpk of 1.67 or higher on key characteristics and Cpk ≥ 1.33 on general characteristics. Capability is reported per characteristic: every report names the feature, its tolerance band, the sample size, the sigma method, and the study window., and ground features reach ±0.002 mm.
Which features should carry the tight tolerance on a Swiss part?
In short, The features that control function: a bearing journal that must be round, a diameter that locates against a mating part, a sealing surface, or a fit between features cut on the main spindle and the sub-spindle. Everything else should run at a general tolerance, because on a small part the inspection cost of a tight callout is proportionally high.
What does a surface finish number mean on a micro turned part?
In short, The Ra bands mean the same physically but are harder to achieve and harder to measure on tiny surfaces. A machined finish around Ra 3.2 µm is the practical standard for most micro faces; Ra 1.6 µm belongs on functional surfaces; Ra 0.8 µm and below is grinding or polishing territory.
When should a feature on a Swiss part be routed to grinding?
In short, When the tolerance or finish exceeds what turning delivers: a journal that must be round in the low microns, a sealing surface below Ra 0.8 µm, or a fit demanding cylindricity beyond the lathe. Centerless grinding suits small cylindrical parts, and routing the feature there adds its own machine and measurement, so the quote should name it explicitly.
Why is concentricity between main-spindle and sub-spindle features a key callout?
In short, Because a Swiss part completed in two spindles carries its most critical relationship across the transfer: the back-end features cut on the sub-spindle have to sit concentric to the front-end features cut on the main spindle. If the design allows the part to be completed in one spindle, the risk disappears; if not, concentricity is the callout that proves the transfer.
How are tolerances and finishes measured on features too small for standard gages?
In short, With instruments sized to the work: vision systems and air gages for tiny diameters, a CMM for position and concentricity, a roundness instrument for cylindricity, and a surface instrument whose stylus suits the feature. The report should name the instrument for each measured characteristic, because a value without its instrument cannot be reproduced at your receiving dock.
How should I write tolerance and finish callouts for a Swiss part?
In short, Name the general tolerance for the envelope, then call out the few features that matter with both the dimension and the finish on the same line — a journal at its diameter band with its Ra, a concentricity between the two spindles' features with its datum. Keep the datum structure simple and the tight callouts few, because on a micro part each extra tight callout costs proportionally more in measurement.
Continue reading: CNC Swiss Turning Parts Manufacturer · Aerospace Swiss · What Tolerance Can CNC Swiss Turning Hold
Standards referenced on this page
- ASTM A582/A582M-12 — Standard Specification for Free-Machining Stainless Steel Bars
- ASTM B211/B211M-19 — Standard Specification for Aluminum-Alloy Rolled or Cold Finished Bar, Rod, and Wire
- ISO 9001 — Quality management systems — Requirements