
- 100+ production machines — milling (3/4/5-axis), turning, mill-turn, and grinding across a 6,800 m² facility. ±0.003 mm CNC milling, ±0.002 mm CNC turning; ±0.002 mm grinding, verified on Hexagon CMMs.
- Verifiable certifications — ISO 9001, IATF 16949, ISO 14001 with certificate numbers, not just logos.
- Batch-level traceability — every lot tied back to raw material, machine, and operator.

How do you tell a real manufacturer from a trading desk?
The single most informative question in supplier risk is also the simplest: show me the machine list. A real manufacturer can name its models and counts — how many milling centers, how many lathes, how many grinders — and can walk you through the floor on a video call. A trading desk cannot, because it has no floor; it recycles brochures and stock photos.
This matters for risk because a trading desk inserts an unknown intermediary between you and the actual machine shop. When a problem surfaces, the trading desk is a message-relay, not an accountable party. The manufacturer is the party that owns the machines, the process, and the outcome. Reading the machine list is how you confirm which one you are talking to.
What does the machine list tell you about continuity risk?
A machine list is a continuity map. It tells you how many of each process exist, which tells you whether a single machine failure stops your part. A shop with one lathe and one mill is one breakdown away from a delay; a shop with 50+ milling centers, 20+ 4-axis, 20+ 5-axis, 25+ lathes, and 7+ grinders has internal redundancy built in.
| Process | Capacity | Risk implication |
|---|---|---|
| 3-axis milling | 50+ centers | High redundancy; a failure does not stop a job |
| 4-axis milling | 20+ centers | Multiple machines can absorb re-routing |
| 5-axis milling | 20+ centers | Complex parts have fallback capacity |
| CNC turning | 25+ lathes | Turning work spreads across many spindles |
| Precision grinding | 7+ grinders | Surface, centerless, and cylindrical coverage |
Redundancy is the difference between a supplier that absorbs a breakdown and one that transmits it to you as a delay. The machine list is where that difference becomes visible.
Why do certification numbers matter more than logos?
A logo is a graphic; a certificate number is a fact you can check. ISO 9001:2015 certificate 116024/A/0001/UK/En, IATF 16949:2016 certificate 131941/A/0001/SM/En, and ISO 14001:2015 certificate 116024/B/0001/UK/En can each be verified with the registrar, URS. That verifiability is the point: it converts a claim into something a third party has already audited.
For risk, the certificate also carries a scope, and the scope is where over-claiming hides. IATF 16949 here excludes product design under Clause 8.3 — this is a build-to-print manufacturer. If you need design responsibility, you should know that up front, not discover it after the order. The honest scope statement is itself a risk signal in your favor: it tells you the supplier will not quietly accept a scope it cannot hold.
How does measurement evidence protect you from quality drift?
A tolerance printed on a website is a claim; a tolerance verified on a CMM is a fact. The manufacturer's inspection bench — Hexagon GLOBAL S CMMs, vision measuring machines, a gear measuring center, surface-finish and profile instruments, XRF for material composition, micro-Vickers hardness, salt spray and tensile testers — is the evidence chain that turns a dimensional promise into a measured result.
The number that ties it together is process capability. On a representative length characteristic our SPC records Cpk = 1.851 (one characteristic on one part, not a blanket capability claim), against a key-characteristic standard of Ppk ≥ 1.67 initial. A chart like that is not marketing; it is the same document an automotive auditor would demand, and it is what you should ask to see before trusting a supplier with a long-run part.
Read the tolerance band before you read the index. Cpk is a ratio of the tolerance band to the process spread, not an absolute measure of accuracy. The figure above was recorded on a length characteristic with a 0.4 mm band (76.1–76.5 mm) — wide by design. Hold the same process spread against a ±0.005 mm feature and it fails outright. Ask for the band, the subgroup count and the sampling window on every capability number a supplier quotes.
What materials can this manufacturer run, and how are they verified?
The material on your drawing is the material that must arrive in your part, and verification is where that chain is protected. Every incoming lot is checked by XRF spectrometer against its mill certificate before it reaches a machine, so a mixed or substituted lot is caught at the door rather than discovered in your assembly.
| Material family | Grades run | Risk note |
|---|---|---|
| Aluminum | 6061, 6063, 6082, 7075, 2014 | Most common prototype and production choice |
| Stainless steel | 303, 304, 316, 316L, 17-4PH | 303 free-machining, 316L corrosion, 17-4PH strength |
| Carbon / alloy steel | 1018, 1045, 4140, 4340, 12L14 | Carburizing or nitriding for wear parts |
| Brass / copper | C360, H62, C110 | Electrical and thermal conductivity |
| Titanium | TA2, TC4 (Grade 2 / 5) | Stress-relief above 500 °C outsourced |
| Plastics | ABS, POM, nylon, PTFE, PEEK | Non-metal prototypes and insulators |
Machinability is a lead-time variable that hides inside the material callout. 303 stainless cuts fast and predictably; 316 work-hardens and runs slower; titanium is abrasive and needs stress relief that may leave the building. The same geometry, quoted in two different alloys, can land in two different lead-time tiers, not because the shop is slow, but because the material genuinely takes longer to cut and finish. If you know this, you read a quote against the alloy, not just the part number, and ask whether the material's cycle time is already priced into the lead-time logic. When the answer is no, the schedule is the first thing that will slip.
How does traceability turn a quality problem into a manageable event?
Every manufacturer will eventually produce a non-conformance; the risk question is what happens when it does. A manufacturer with batch-level traceability can answer: the MES/ERP system records raw-material source and usage, process parameters, machine data, production batch, machining time, operator, and inspection results for every lot. When a problem surfaces, the impact is isolated to the affected lot instead of guessed at across the whole run.
This is the difference between a targeted rework and a full recall, and between a supplier that informs you precisely and one that tells you vaguely. For automotive and regulated buyers, this discipline is non-negotiable; here it runs on every job, not just the automotive ones.
What secondary operations should you confirm before committing?
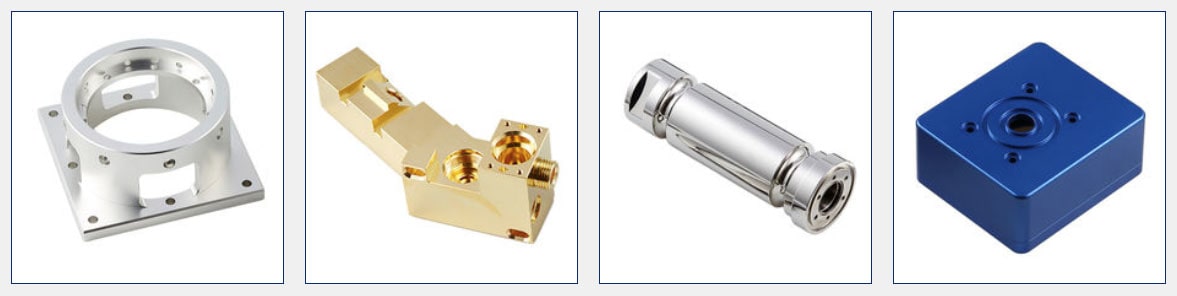
Secondary operations are where a supply chain quietly extends beyond the shop you think you are buying from. Surface finishing — anodizing, plating, powder coating, painting, brushing, polishing — and heat treatment often run through partners, and a risk-aware buyer wants that stated plainly, not buried. The manufacturer bundles these and names the dependencies, so you know where the real chain runs.
The honest boundary is heat treatment: in-house ovens reach 500 °C, which covers aluminum and low-temperature steel stress relief, while titanium stress relief above that goes to a qualified partner. Knowing that boundary in advance is what lets you plan a realistic lead time and a realistic risk posture, rather than discovering a hidden outsourced step mid-order.
How do MOQ and lead time factor into your risk decision?

An MOQ of 1 piece is a risk-control feature, not just a convenience. It means you can qualify a new design and a new supplier on a single part before committing production volume. Lead time, meanwhile, is set by complexity — roughly 3, 7, or 30 days depending on process steps — and a supplier that states the logic (complex parts with 10–20 steps, or surface finishing, land in the long tier) is one you can plan against, rather than one that promises a date and misses it.
Complex parts can run 10–20 process steps, and surface finishing pushes a part into the longer tier. Tell the manufacturer your target date and it should tell you honestly whether it holds, that honesty is itself a supply-chain risk signal.
How does part geometry change your sourcing risk?
Geometry is the hidden variable in sourcing. Two parts with the same material and tolerance can sit at opposite ends of the risk scale because one is a simple prismatic block and the other is a slender shaft with a deep cross-hole and a thread into a shoulder. The complex geometry narrows the supplier pool, raises the scrap rate, and concentrates the risk on the few shops that can hold it. Before you quote, read your own drawing the way a supplier would: where are the hard features, and who can actually cut them.
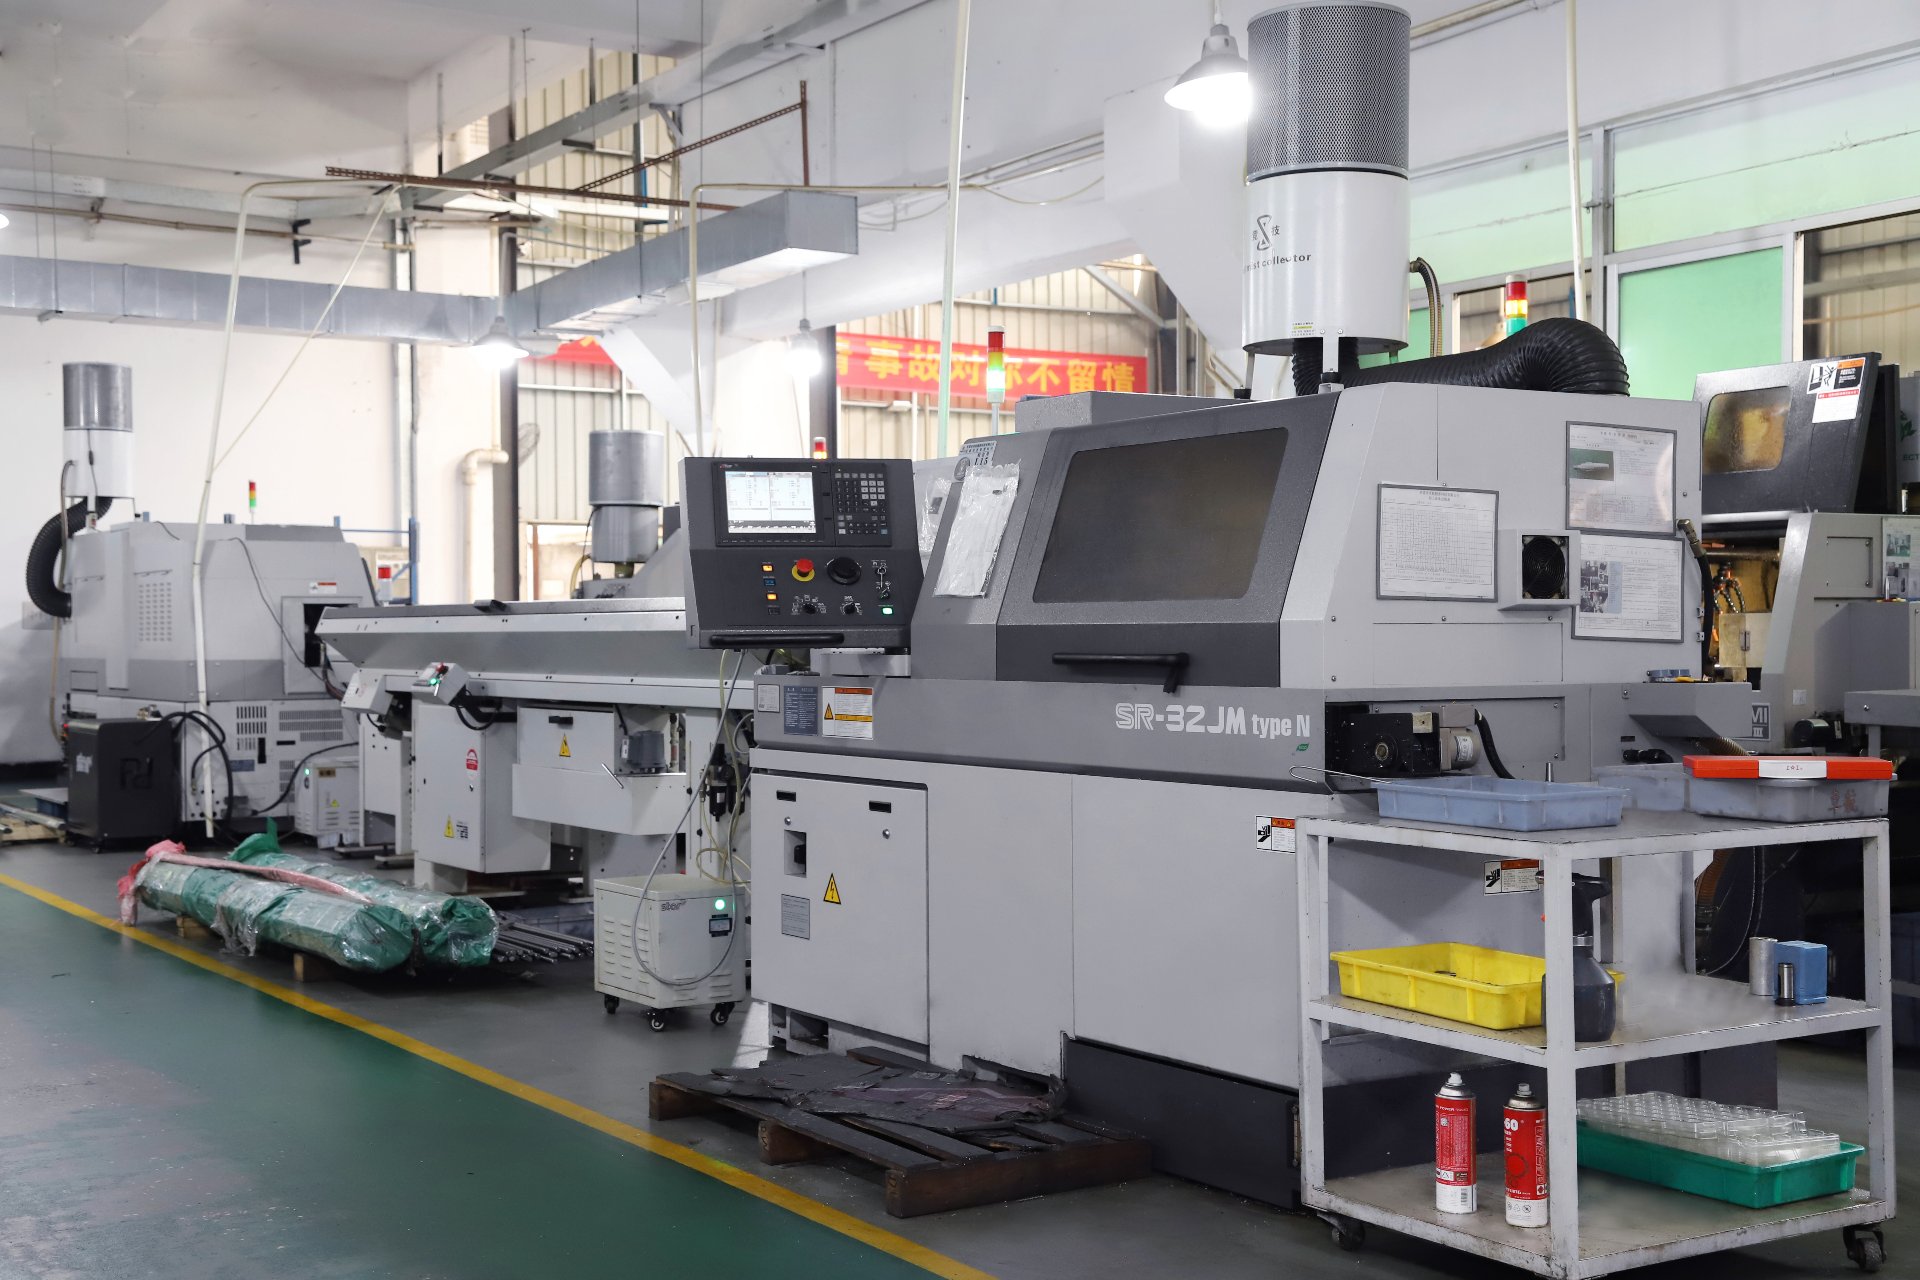
The Swiss-turning distinction matters here. A long, slender turned part with multiple diameters and threads is the standard job for a sliding-headstock lathe but a struggle on a conventional one. If your part is that profile, the supplier pool is already the Swiss pool, not the general-turning pool, and you should be asking which suppliers run Swiss machines with the sub-spindle and driven-tool configuration your features need. A part's geometry does not just describe what you need; it selects the suppliers who can provide it.
How do you spec a part so the supplier pool stays wide?
The way you dimension a part is the way you widen or narrow your supply base. Every tight tolerance you add filters out suppliers, and every filter you add concentrates the risk on the survivors. The discipline is to tolerance only what the function demands and leave the rest at a default the broad base can hold — the ISO 2768 general-tolerance classes are the standard tool for exactly this. A drawing that reserves tight bands for the two features that matter and defaults the rest is a drawing many shops can quote; a drawing that sprinkles tight bands everywhere is a drawing only a few will touch.
The same logic applies to surface finish and material. A Ra 3.2 µm surface is routine; a Ra 0.8 µm surface needs grinding and its inspection. A 6061-T6 aluminum part is quotable almost anywhere; a 17-4PH part with a heat-treat step narrows the field and adds a dependency. Each specification is a dial, and if you turn the dials only where necessary, you keep the supplier pool wide, which is the same thing as keeping single-source risk low.
What part characteristics should you verify on the first article?
The first article is where a supplier proves it can hold your part, and the characteristics you verify are the ones that matter to function. Start with the critical dimensions — the bores, the diameters, the positions that your assembly cannot tolerate drifting. Then the threads, because a thread that is visually fine but out of class will fail a gauge. Then the surface finish on the sealing and bearing faces, then the material composition against the certificate. Each is a separate check, and each is a place where a first article can hide a problem the production run will inherit.
The first article is also the moment to confirm the process, not just the part. Ask for the measurement report, the setup sheet, and the SPC chart together — a good first article with a documented process is reproducible; a good first article with no process is a lucky draw. The supplier that hands you a first-article report and the process that produced it is giving you the evidence that the thousand pieces after it will match. The supplier that hands you a part and a smile is asking you to take the reproducibility on faith.
How do you handle a non-conforming part without losing the program?
Every manufacturer eventually ships a bad part, and the risk question is what the correction looks like. The answer that preserves the program is isolation first: the supplier traces the lot, identifies which pieces are affected, and quarantines them before they spread. The answer that loses the program is a vague apology and a promise to "check everything", because checking everything means separating nothing, and you are left holding a run you cannot trust.
The mechanism behind isolation is the traceability record: which material lot, which machine, which operator, which inspection result. When that record exists, a non-conformance becomes a targeted rework on a known quantity. When it does not, the same non-conformance becomes a full recall of the run, good parts included. The difference is not in whether the failure happened — it will — but in whether the failure was contained. A supplier whose correction plan starts with "we isolated the lot" is one whose program you can keep; a supplier whose correction plan starts with "we will do better" is one whose next failure you will discover the same way.
What this shop actually runs
Capability evidence should come as specifics, not slogans. Behind this guide is a 6,800 m2 plant in Dongguan, China running 100+ CNC machines with 100+ staff. The machine list by category:
- 5-axis machining centres (10+) - Mazak VARIAXIS I-600 (510/910/510 mm travel, 12,000 rpm, 22 kW, 71.6 N·m, 30-tool BT40) and Mazak INTEGREX I-250H S (B-axis 0.0001°, 24 kW, 124 N·m, 38-tool HSK-A63). Aimed at compound-angle parts, single-setup multi-face prismatic work, and aerospace fittings where datum transfer loss is unacceptable.
- 3-axis / 4-axis machining centres (50+) - Brother SPEEDIO S500Z2N / S700Z2N (10,000 rpm, 14/21-tool ATC, 0.7 s tool-to-tool, Z-axis 2.2 G) and Mazak VCE-430A L / VCE-570C L (10,000 rpm, 118 N·m, 24-tool ATC). Aimed at prismatic parts, plates, brackets, housings.
- Swiss-type turning centres (10+) - Citizen Cincom A20-3F7 (Φ20 mm, 10,000 rpm), TSUGAMI B0206-III / B0205-III (Φ20 mm, 0.1 µm), STAR SR-32JII / SR-32J Type N (Φ32 mm, 8,000 rpm). Aimed at long, slender rotational parts at ±0.002 mm.
- CNC turning centres (20+) - HEADMAN T70M/1250 (720 mm swing, 117 mm bore, 3,000 rpm, BMT75 12-station turret). Aimed at shafts, bushings, flanges up to ±0.002 mm.
- Wire EDM (5+) - Sodick AQ535L (550/350/300 mm travel, ±20° taper, 800 kg workpiece). Aimed at hardened tool steel, internal splines, sharp internal corners that milling cannot reach.
- Inspection: Hexagon CMM + 20+ gauges - Hexagon CMM for coordinate measurement, plus vision system, profilometer, hardness tester, coating thickness gauge, XRF for material verification. The 10:1 rule (gauge 10x more accurate than the band) is applied to every feature.
- Machine highlights - VARIAXIS I-600: one-setup multi-face 5-axis + MAZA-CHECK auto-calibration; INTEGREX I-250H S: DONE-IN-ONE mill-turn, B-axis 0.0001° + Ai thermal shield; SPEEDIO S500Z2N / S700Z2N: Z-axis 2.2 G + 0.7 s ATC; Swiss-type: guide-bush switchable + 0.1 µm resolution.
Tolerance: ±0.003 mm CNC milling / ±0.002 mm CNC turning / ±0.002 mm grinding and wire EDM. Capability: Ppk >= 1.67 initial on key characteristics, Cpk >= 1.33 ongoing.
Certificates: ISO 9001:2015 (116024/A/0001/UK/En), IATF 16949:2016 (131941/A/0001/SM/En, with design clause 8.3 excluded, stated openly) and ISO 14001:2015 (116024/B/0001/UK/En), issued to Dongguan Zhuohang Ltd, registration 91441900MA4UWT6X39, founded 2005.
Where we ship: Austria, Belgium, the Czech Republic, Denmark, France, Germany, Greece, Hungary, Ireland, Italy, the Netherlands, Spain, Sweden and the United Kingdom in Europe; Brazil, Canada, Mexico and the United States in the Americas; China, Israel, Japan, Singapore and Sri Lanka in Asia; Australia and New Zealand in Oceania; and South Africa in Africa — plus other countries and regions worldwide, shipped from our base in Dongguan, China.
Contact: Felipe Iglesias, [email protected], +86 13126536955.
Read this manufacturer's risk profile on your part.
Send your drawing to [email protected] or call +86 13126536955 for the machine list, tolerance evidence, and traceability record in writing.
Frequently Asked Questions
How do I tell a real CNC manufacturer from a trading company?
In short, Ask for the machine list, not a brochure. A manufacturer names models and counts — for example 100+ production machines across milling, turning, and grinding — and can show them running on a video call.
What tolerances does this manufacturer hold?
In short, ±0.003 mm on CNC milling, ±0.002 mm on CNC turning, and ±0.002 mm for precision grinding. These are process-held tolerances verified on Hexagon CMMs, with process capability Ppk ≥ 1.67 at the initial study on key characteristics and Cpk ≥ 1.33 on general characteristics.
Which materials does this manufacturer run?
Aluminum, stainless steel, carbon and alloy steel, brass, copper, titanium, and magnesium, plus engineering plastics. Incoming material is XRF-checked against the mill certificate so the alloy you specify is the alloy you receive.
Does this manufacturer provide traceability documentation?
Yes. The MES/ERP system records raw-material source and usage, process parameters, machine data, production batch, machining time, operator, and inspection results, so any lot can be isolated back to its origin if a non-conformance surfaces.
What is the minimum order quantity?
The MOQ is 1 piece. This lets you prototype and validate a design, and qualify the supplier, before committing to production volume, which is itself a risk-control step, because you qualify first and scale second.
What certifications back this manufacturer?
ISO 9001:2015 (116024/A/0001/UK/En), IATF 16949:2016 (131941/A/0001/SM/En), and ISO 14001:2015 (116024/B/0001/UK/En). The IATF 16949 scope excludes product design under Clause 8.3, so this is a build-to-print operation.
How does material choice affect my part's lead time?
In short, Machinability is a lead-time variable that hides inside the material callout. 303 stainless cuts fast and predictably; 316 work-hardens and runs slower; titanium is abrasive and may need outsourced stress relief.
Should I approve a substitute material grade on my drawing?
In short, Usually yes, where the function permits. A named substitute — "304 acceptable if 303 is out of stock" — lets the supplier act on a material shortage without stopping the order for an engineering change.
Continue reading: 3 Axis CNC Swiss Turning · 4 Axis CNC Swiss Turning · 5 Axis CNC Swiss Turning
Standards referenced on this page
- ASTM B211/B211M-19 — Standard Specification for Aluminum-Alloy Rolled or Cold Finished Bar, Rod, and Wire
- ASTM A276/A276M-17 — Standard Specification for Stainless Steel Bars and Shapes
- ISO 9001 — Quality management systems — Requirements