
- Four core processes in-house — milling, turning, mill-turn, grinding, under one quality system.
- One accountable source — fewer hand-offs means fewer places for a delay or a defect to hide.
- Named dependencies — surface finishing and heat treatment partners are stated, not buried.
- MOQ 1 piece — prototype and validate before you commit volume.
Why does consolidating processes in one shop reduce risk?
Every hand-off between suppliers is a place where a dimension can shift, a schedule can slip, and accountability can blur. When one shop runs milling, turning, mill-turn, and grinding, the part moves between processes inside a single quality system with a single owner. A non-conformance has one accountable source, not three suppliers each pointing at the other two.
This consolidation is not about convenience; it is about control. A part that requires turning and then a milled feature, measured between operations on the same floor, inherits the accuracy of one clamping and one inspection chain. A part split across two shops inherits two interpretations of the drawing and two versions of "in spec."
Which machining services run in-house?
The metal-cutting core runs in one 6,800 m² facility. That is a deliberate risk posture: the processes a part most depends on are the processes the shop owns outright.
| Service | Capacity | Max workpiece |
|---|---|---|
| CNC milling (3-axis) | 50+ centers | 1300 × 700 × 600 mm |
| CNC milling (4-axis) | 20+ centers | |
| CNC milling (5-axis) | 20+ centers | |
| CNC turning | 25+ lathes | Ø720 × 1280 mm |
| Mill-turn | Multi-task centers | Single-setup complex geometry |
| Precision grinding | 7+ (surface / centerless / cylindrical) | ±0.002 mm finishes |
How does process redundancy de-risk a production run?
A service list is only as useful as its redundancy. A single lathe and a single mill can produce the same part as a shop with a hundred-odd machines — until one of them fails. Redundancy is what turns a machine breakdown from a schedule-stopping event into a re-routing decision. With 50+ 3-axis centers, 20+ 4-axis, 20+ 5-axis, 25+ lathes, and 7+ grinders, a single failure does not idle your part.
The same logic applies to inspection. A quality hold on one lot should not stop every other lot. The inspection bench — multiple CMMs, vision machines, and a gear measuring center — provides the parallel capacity to keep shipments moving while a single part is quarantined and reworked. Redundancy is the difference between a supplier that absorbs problems and one that passes them to you.
Which secondary operations run through partners, and why name them?
Secondary operations are where a supply chain extends beyond the shop you think you are buying from, and hiding that is a risk, not a service. Surface finishing — standard and hard anodizing, zinc / nickel / silver / gold / chrome plating, powder coating, painting, brushing, mirror polishing — and heat treatment often run through qualified partners. This shop bundles them and states which run where.
The honest boundary is heat treatment: in-house ovens reach 500 °C, which covers aluminum aging and low-temperature steel stress relief, while titanium stress relief above that goes to a qualified partner. Naming that boundary in advance lets you plan a realistic lead time and a realistic risk posture, instead of discovering a hidden outsourced step in the middle of an order.
| Surface finishing | What it does | What to confirm before quoting |
|---|---|---|
| Standard / hard anodizing | Corrosion and wear resistance on aluminum | Film thickness and color consistency on the sealing faces |
| Zinc / nickel / chrome plating | Corrosion and wear resistance on steel | Plating thickness, adhesion, and hydrogen-embrittlement relief |
| Powder coating / painting | Appearance and exterior protection | Masking of critical threads and bores before coating |
| Brushing / mirror polishing | Cosmetic finish on visible surfaces | Which faces are cosmetic and which must stay in tolerance |
| Heat treatment | Hardness, strength, stress relief | In-house or partner, and the dimensional change it introduces |
Every finishing step is a place where a dimension can move or a dependency can appear, which is why the risk-aware move is to name each one before the order rather than after. Anodizing builds a layer that changes a bore; plating adds thickness to a thread; heat treatment moves the whole part. A supplier that walks you through which finishes run where — and what each one does to your tolerances — is giving you the map you need to plan a realistic lead time and a realistic part.
How do services map to lead time?
Lead time is a function of complexity, and a risk-aware service provider states the mapping rather than promising a single number. Roughly 3 days for a simple, single-material part; 7 days for a standard multi-operation part; 30 days for a complex part with 10–20 process steps or surface finishing. The process-step count is the honest driver: more steps, more time, more places for a dependency to appear.
| Complexity | Approx. lead time | Typical profile |
|---|---|---|
| Simple | ~3 days | Few operations, single material, no finishing |
| Standard | ~7 days | Multiple operations, standard tolerances |
| Complex | ~30 days | 10–20 process steps, or surface finishing / heat treatment |
How does single-setup machining lower both cost and risk?
Every re-clamping of a part is a chance to introduce a locating error — a risk that scales with the number of setups. Mill-turn and multi-task machines combine turning and milling in a single clamping, so the features that must be concentric or perpendicular to each other are cut from one reference rather than re-established across fixtures. The result is a part whose geometry is inherently more consistent, and a process with one less failure mode.
For you, single-setup machining means the supplier is removing risk at the process level, not just measuring it at the end. It is the difference between a part that is inspected into tolerance and a part that is machined into tolerance. The first can drift; the second is stable by construction.
Why does MOQ 1 piece matter for de-risking a new design?


An MOQ of 1 piece means the qualification phase is not gated by a production minimum. You can machine a single first article, measure it, and confirm the process before committing to a run of thousands. That ordering — qualify first, scale second — is the cheapest way to de-risk both a new design and a new supplier, because the cost of a mistake on one piece is trivial compared to the cost of a mistake on ten thousand.
Low-volume work runs on the same machines and the same quality system as production. There is no separate, lower-discipline line for prototypes — the first article is produced under the same SPC and inspection discipline that will govern the production run, which is exactly what makes the qualification meaningful.
What should you confirm in a machining-services agreement?

Before you commit, a risk-aware services agreement should answer four questions in writing: which processes run in-house and which through partners, what tolerance each process holds and how it is verified, how lead time maps to your part's process steps, and how a non-conformance will be isolated and corrected. A supplier that answers all four is giving you a risk map, not a sales pitch.
Send a drawing and the shop will run these four checks on itself for you, in writing — the machine list, the tolerance evidence, the lead-time logic, and the traceability record — before you place an order.
How does each process hold tolerance, and why does that widen or narrow your supplier pool?
Each process holds a different tolerance band, and the band determines who can make your part. Milling and turning hold ±0.002 mm (turning) / ±0.003 mm (milling) on a CMM-verified basis; precision grinding holds ±0.002 mm. The gap between those two bands is not just a number — it is a filter on the supplier pool. A part that needs ±0.002 mm (turning) / ±0.003 mm (milling) can be made by a shop with good mills and lathes; a part that needs a ground ±0.002 mm finish needs grinding capacity, which far fewer shops own.
For you, the lesson is to map tolerance to process before you quote. If your drawing calls out a ground finish on a feature, ask whether the shop grinds in-house or sends it out, because a shop that does not grind is about to hand part of your risk to a partner it controls less well. A shop that lists surface, centerless, and cylindrical grinding as in-house processes is telling you the tight band is still inside its own walls, not outside them.
| Process | Held tolerance | What it means for the supplier pool |
|---|---|---|
| CNC milling | ±0.003 mm | Broad pool; SPC on key features |
| CNC turning | ±0.002 mm | Broad pool; long parts need Swiss support |
| Mill-turn | ±0.002 mm (turning) / ±0.003 mm (milling) | Single-setup consistency |
| Precision grinding | ±0.002 mm | Narrow pool; finishing must be in-house |
How do secondary processes like heat treatment add risk, and how is it contained?
Heat treatment is where a machined part's risk most often leaves the building. It changes dimensions, it changes microstructure, and it is done at temperatures and schedules that machining cannot control. A shop that treats heat treatment as a black box — "we send it out, it comes back" — is handing you a dependency it does not manage. A shop that names the boundary — in-house ovens reach 500 °C, covering aluminum aging and low-temperature steel stress relief, while titanium stress relief above that goes to a qualified partner — is showing you exactly where the chain runs.
The containment is in the naming. When the boundary is stated, you can plan a realistic lead time, ask about the partner's process, and decide whether the risk is acceptable before you commit. When the boundary is hidden, you discover it mid-order, usually as a delay or a dimensional shift. The same discipline applies to surface finishing: anodizing, plating, and coating each have their own tolerance and their own partner. A risk-aware services page lists them and names the dependencies; a sales page buries them.
What does a process-step count tell you about a part's real lead time?
Lead time is not a promise; it is a sum. Every operation — every setup, every cut, every finish, every inspection — adds time, and the count of steps is the honest predictor of the total. A simple part with a few operations ships in about 3 days; a standard multi-operation part in about 7; a complex part with 10–20 process steps, or surface finishing, lands in the 30-day tier. The step count is the driver, not the calendar.
Why you should care about the step count: it is also a risk count. Each additional step is an additional place for a dimension to shift, a setup to be wrong, or a dependency to appear. A part with three steps has three chances to fail; a part with fifteen has fifteen. The supplier that maps your part's lead time to its step count is showing you both the schedule and the risk in one number. The supplier that quotes a single date without the step logic is asking you to trust a number it has not derived.
How do you read a quote for hidden risk?
A quote is a risk document in disguise. The line items that are present matter less than the ones that are absent. A quote that prices the machining but says nothing about material certification, inspection, finishing, or packaging is a quote that will find its margin somewhere else — usually in a change order or a substitution. A quote that itemizes the material grade, the tolerance and its verification, the finishing, and the documentation is a quote that has already thought through the chain.
The questions to ask a quote are the same as the questions to ask a supplier: does the material grade match your drawing, is the tolerance verified on a CMM, is the finishing in-house or named, and does the documentation ship with the parts? A quote that answers all four is a risk map with prices. A quote that answers none is a price with a risk attached, and the risk will arrive later, after the invoice.
What this shop actually runs
Capability evidence should come as specifics, not slogans. Behind this guide is a 6,800 m2 plant in Dongguan, China running 100+ CNC machines with 100+ staff. The machine list by category:
- 5-axis machining centres (10+) - Mazak VARIAXIS I-600 (510/910/510 mm travel, 12,000 rpm, 22 kW, 71.6 N·m, 30-tool BT40) and Mazak INTEGREX I-250H S (B-axis 0.0001°, 24 kW, 124 N·m, 38-tool HSK-A63). Aimed at compound-angle parts, single-setup multi-face prismatic work, and aerospace fittings where datum transfer loss is unacceptable.
- 3-axis / 4-axis machining centres (50+) - Brother SPEEDIO S500Z2N / S700Z2N (10,000 rpm, 14/21-tool ATC, 0.7 s tool-to-tool, Z-axis 2.2 G) and Mazak VCE-430A L / VCE-570C L (10,000 rpm, 118 N·m, 24-tool ATC). Aimed at prismatic parts, plates, brackets, housings.
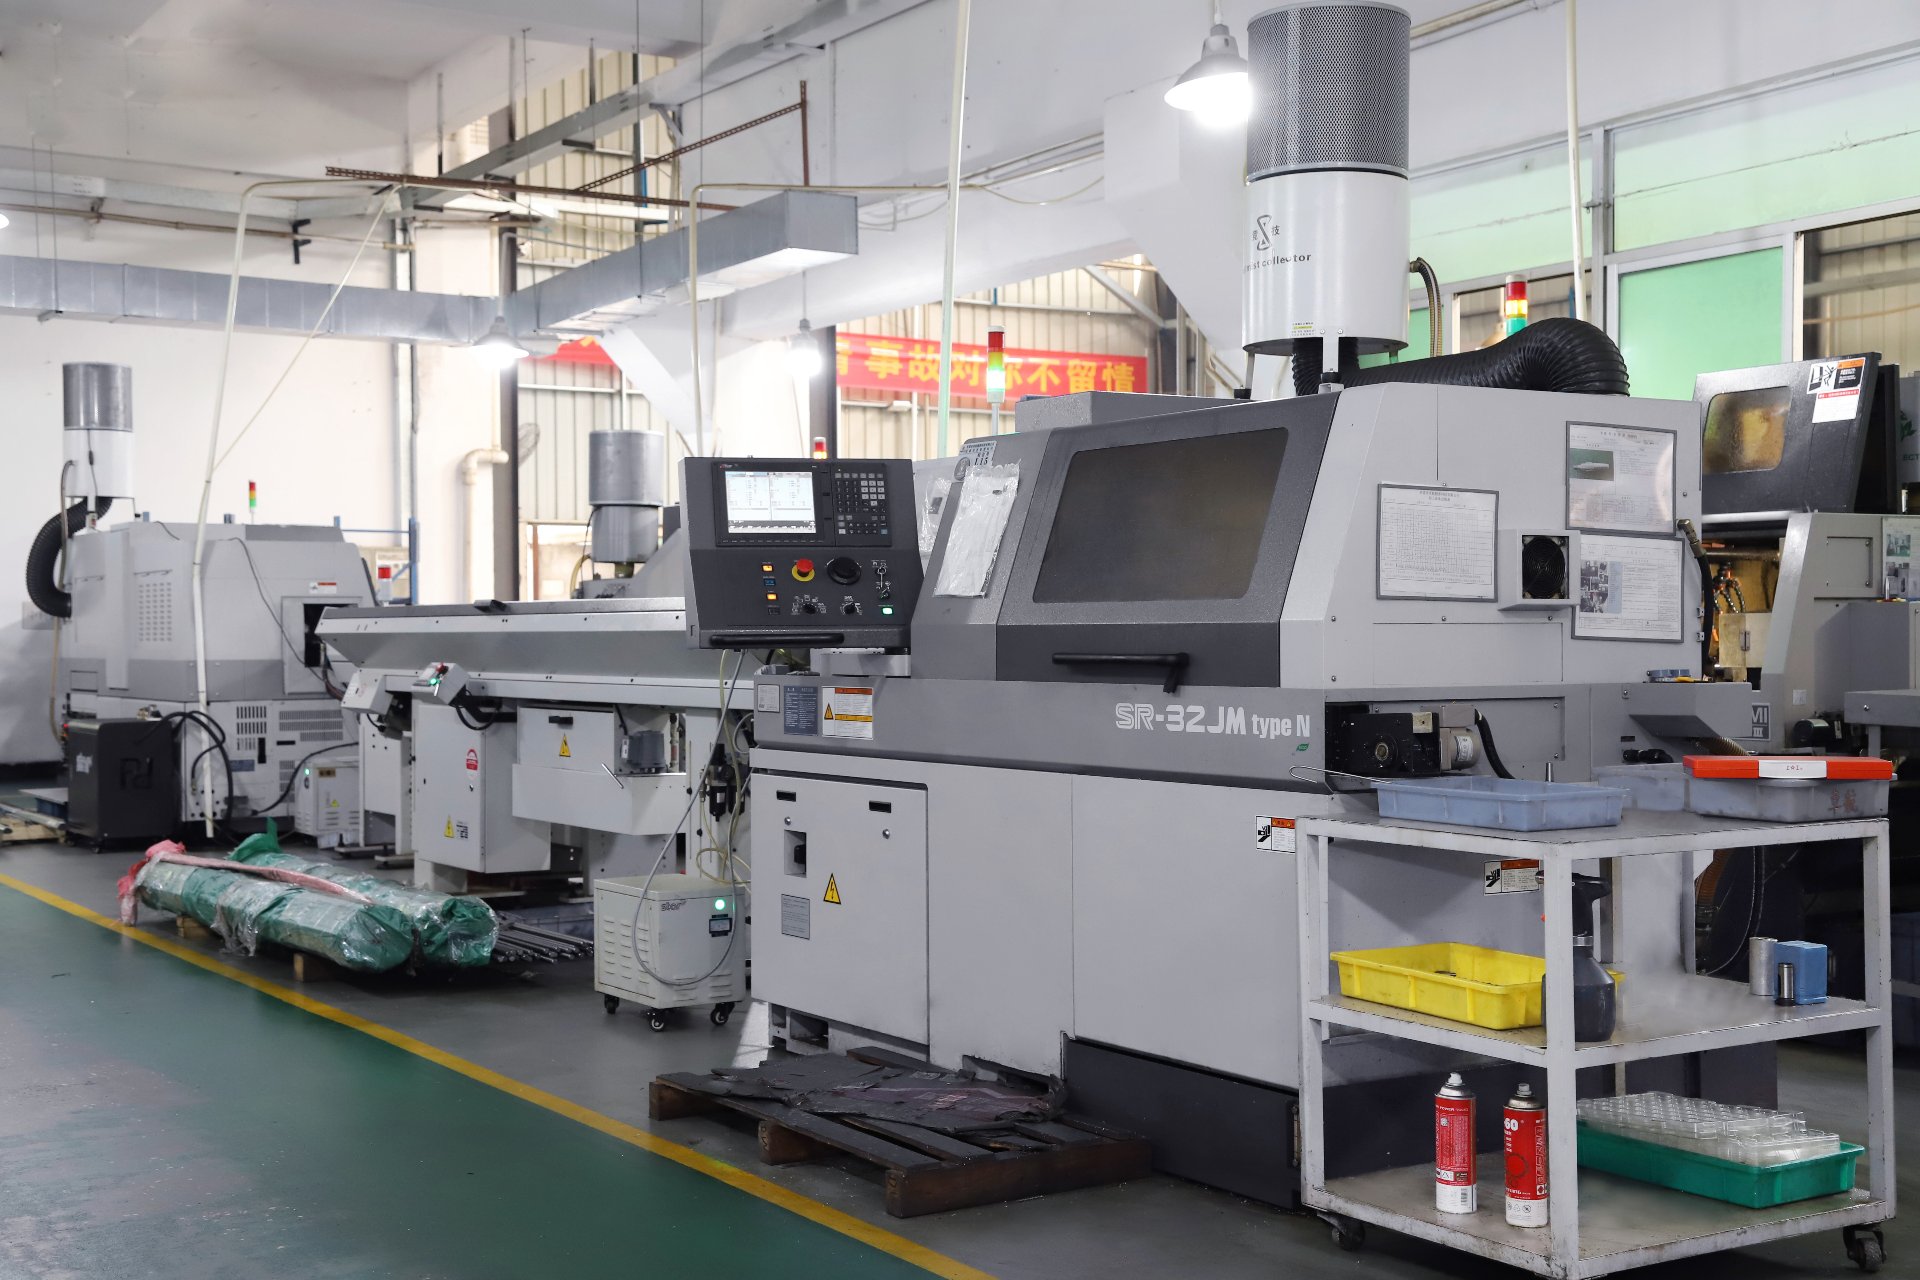
- Swiss-type turning centres (10+) - Citizen Cincom A20-3F7 (Φ20 mm, 10,000 rpm), TSUGAMI B0206-III / B0205-III (Φ20 mm, 0.1 µm), STAR SR-32JII / SR-32J Type N (Φ32 mm, 8,000 rpm). Aimed at long, slender rotational parts at ±0.002 mm.
- CNC turning centres (20+) - HEADMAN T70M/1250 (720 mm swing, 117 mm bore, 3,000 rpm, BMT75 12-station turret). Aimed at shafts, bushings, flanges up to ±0.002 mm.
- Wire EDM (5+) - Sodick AQ535L (550/350/300 mm travel, ±20° taper, 800 kg workpiece). Aimed at hardened tool steel, internal splines, sharp internal corners that milling cannot reach.
- Inspection: Hexagon CMM + 20+ gauges - Hexagon CMM for coordinate measurement, plus vision system, profilometer, hardness tester, coating thickness gauge, XRF for material verification. The 10:1 rule (gauge 10x more accurate than the band) is applied to every feature.
- Machine highlights - VARIAXIS I-600: one-setup multi-face 5-axis + MAZA-CHECK auto-calibration; INTEGREX I-250H S: DONE-IN-ONE mill-turn, B-axis 0.0001° + Ai thermal shield; SPEEDIO S500Z2N / S700Z2N: Z-axis 2.2 G + 0.7 s ATC; Swiss-type: guide-bush switchable + 0.1 µm resolution.
Tolerance: ±0.003 mm CNC milling / ±0.002 mm CNC turning / ±0.002 mm grinding and wire EDM. Capability: Ppk >= 1.67 initial on key characteristics, Cpk >= 1.33 ongoing.
Certificates: ISO 9001:2015 (116024/A/0001/UK/En), IATF 16949:2016 (131941/A/0001/SM/En, with design clause 8.3 excluded, stated openly) and ISO 14001:2015 (116024/B/0001/UK/En), issued to Dongguan Zhuohang Ltd, registration 91441900MA4UWT6X39, founded 2005.
Where we ship: Austria, Belgium, the Czech Republic, Denmark, France, Germany, Greece, Hungary, Ireland, Italy, the Netherlands, Spain, Sweden and the United Kingdom in Europe; Brazil, Canada, Mexico and the United States in the Americas; China, Israel, Japan, Singapore and Sri Lanka in Asia; Australia and New Zealand in Oceania; and South Africa in Africa — plus other countries and regions worldwide, shipped from our base in Dongguan, China.
Contact: Felipe Iglesias, [email protected], +86 13126536955.
Map your part's risk across these services.
Send your drawing to [email protected] or call +86 13126536955 for a service-to-lead-time mapping with dependencies named.
Frequently Asked Questions
Why does consolidating processes in one shop reduce risk?
In short, Every hand-off between suppliers is a chance for delay, miscommunication, and a blurred line of accountability. When milling, turning, mill-turn, and grinding run in one shop, one party owns the dimensional outcome end to end, and a problem has a single accountable source instead of several pointing at each other.
Which machining services run in-house?
CNC milling (3, 4, and 5-axis), CNC turning, mill-turn, and precision grinding run in-house across 100+ production machines. Keeping these in one facility shortens lead time and keeps the process accountable to a single quality system.
Which secondary operations are outsourced?
In short, Surface finishing and heat treatment run partly through qualified partners. In-house ovens reach 500 °C, covering aluminum and low-temperature steel stress relief; titanium stress relief above that is outsourced.
What workpiece sizes can you machine?
Milling handles workpieces up to 1300 × 700 × 600 mm, and turning handles up to Ø720 × 1280 mm. Stating the envelope honestly means a part that fits is machined in one setup, and a part that does not is flagged before quoting.
Do you take single-part and low-volume work?
Yes. The MOQ is 1 piece, so a design can be prototyped and validated before volume is committed. Low-volume work runs on the same machines and the same quality system as production, not on a separate, lower-discipline line.
How do services map to lead time?
Lead time is roughly 3, 7, or 30 days depending on complexity and process steps. A simple single-material part ships in about 3 days; a complex part with 10–20 steps, or surface finishing, lands in the 30-day tier. The mapping is stated up front.
How does surface finishing change a part's tolerances?
In short, Every finishing step moves a dimension a little. Anodizing builds an oxide layer that changes a bore; plating adds thickness to a thread; heat treatment moves the whole part.
Which finishing processes should stay in-house?
In short, The ones your part's critical tolerances depend on. If a ground finish holds a sealing face at ±0.002 mm, that grinding should run in-house so the tight band never leaves the shop's own control.
Continue reading: 3 Axis CNC Swiss Turning · 4 Axis CNC Swiss Turning · 5 Axis CNC Swiss Turning
Standards referenced on this page
- ASTM B211/B211M-19 — Standard Specification for Aluminum-Alloy Rolled or Cold Finished Bar, Rod, and Wire
- ASTM B348/B348M-21 — Standard Specification for Titanium and Titanium Alloy Bars and Billets
- ISO 9001 — Quality management systems — Requirements