
- Sourcing Swiss-type turning? The test is a long, slender part held to tolerance without a second operation, that is the whole reason a sliding-headstock machine exists.
- What Swiss-type turning is: the bar stock is supported close to the cut by a guide bushing, so long, thin parts hold concentricity instead of deflecting away from the tool.
- 100+ production machines — Mazak / Brother / Tsugami / Star / Citizen class, across a 6,800 m² facility (3-axis 50+, 4-axis 20+, 5-axis 20+, 25+ lathes, 7+ grinders, 20+ inspection instruments).
- Held tolerances: ±0.003 mm milled, ±0.002 mm turned, ±0.002 mm ground, verified on Hexagon CMMs. Each capability figure names the feature, tolerance band, sample size, sigma method and window, each checked on Hexagon CMMs. Capability is stated per characteristic — Ppk ≥ 1.67 initially and Cpk ≥ 1.33 in production for key and special characteristics (≥ 1.33 general). Each report lists the feature, band, sample size, sigma method and study window.
- Certified under ISO 9001:2015, IATF 16949:2016 (design excluded) and ISO 14001:2015 — Dongguan Zhuohang Ltd is the invoicing entity behind them.
- Order terms: a one-piece minimum and lead times around 3, 7 or 30 days, set by part complexity.
What is CNC Swiss turning?
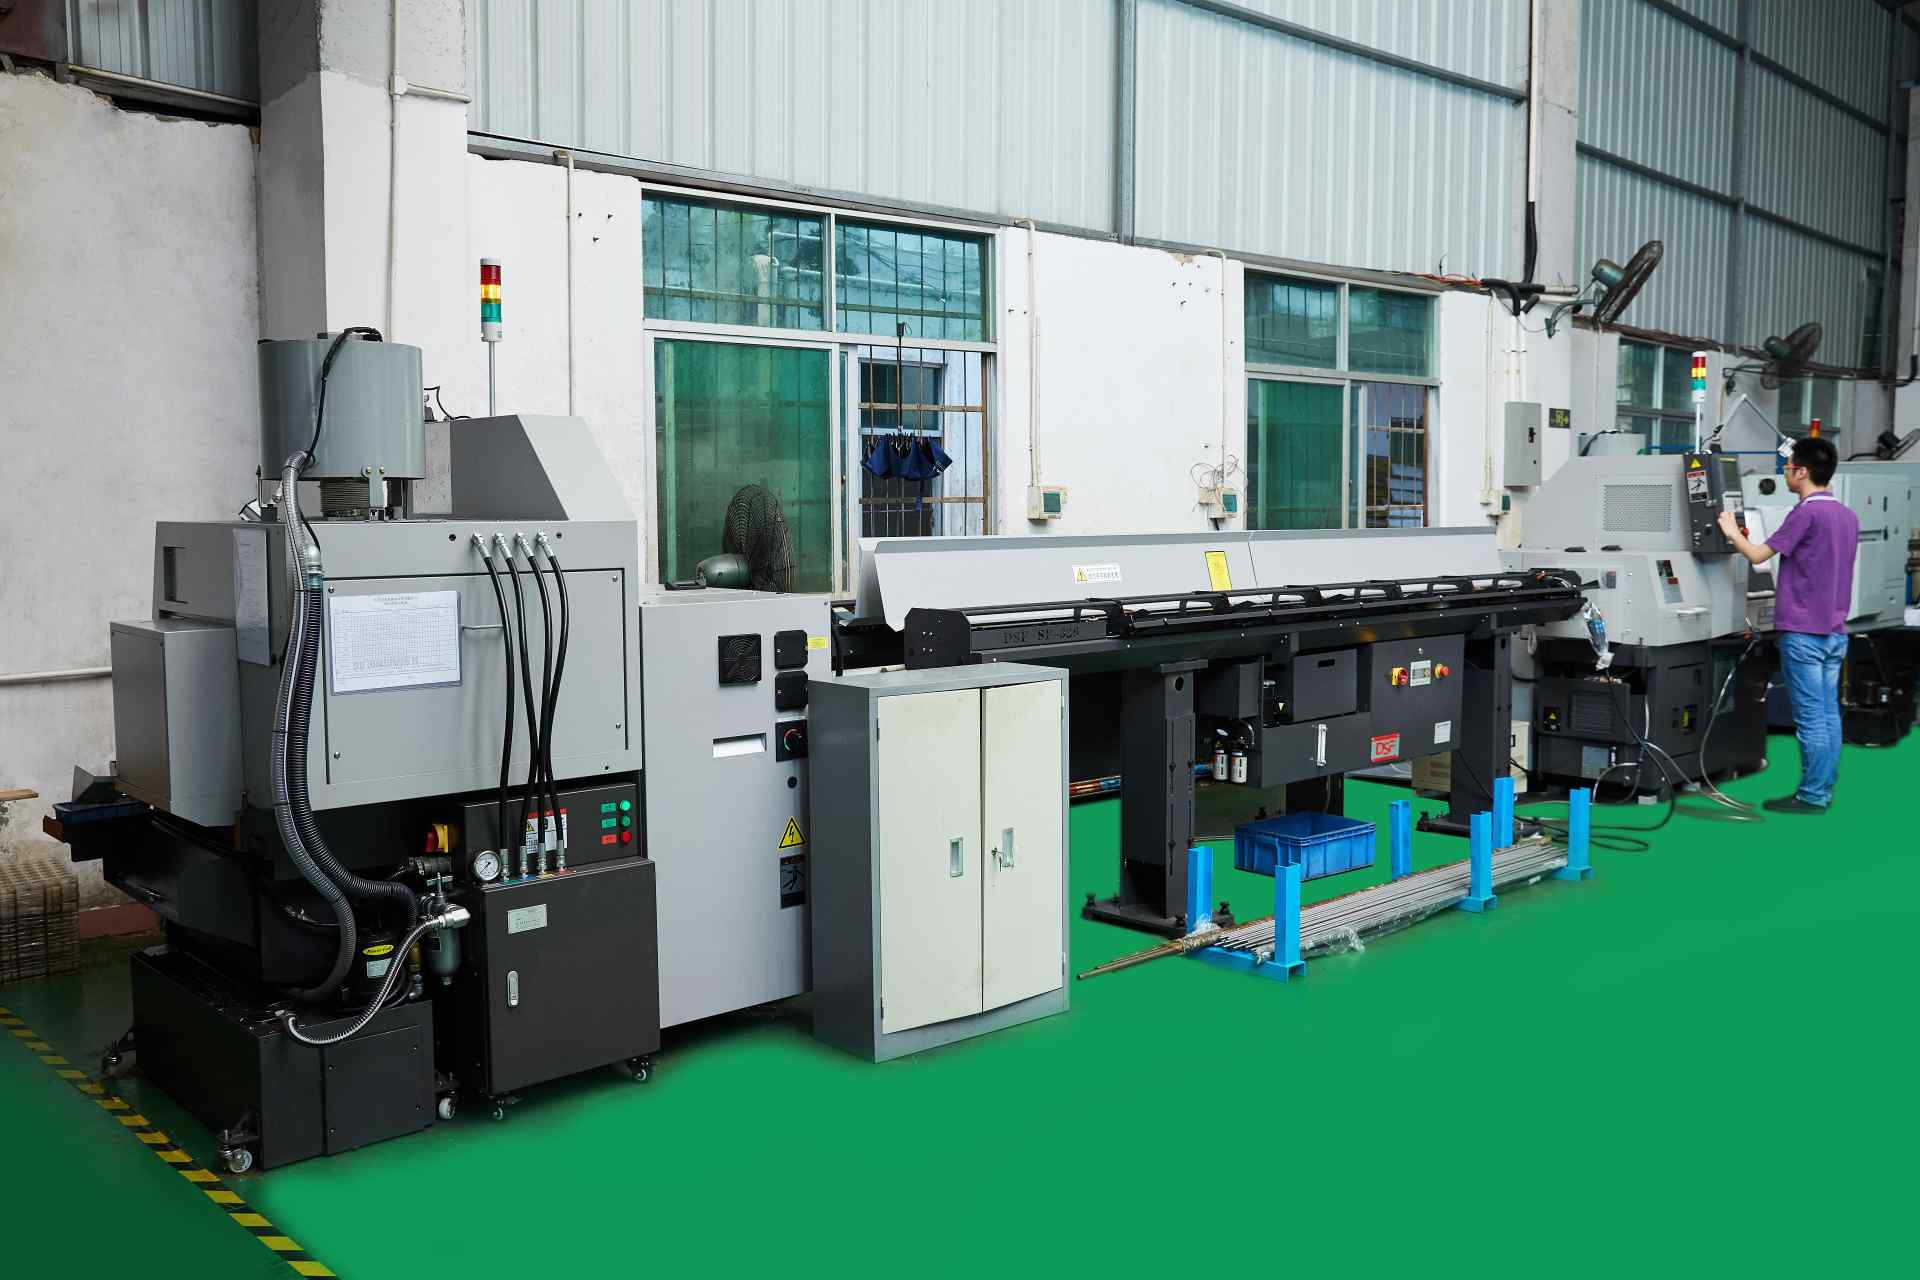
CNC Swiss turning is CNC turning on a sliding-headstock lathe: the bar feeds through a guide bushing that supports it right next to the cut, which is what lets a long, slender part hold diameter without deflection. The Dongguan floor runs TSUGAMI, STAR and Citizen Swiss machines to ±0.002 mm. The process itself shapes sourcing: Swiss capacity is specialized, so checking the machine list matters.
CNC machining is the subtractive manufacturing of parts on computer-numerically-controlled milling, turning, and grinding equipment. A cutter removes material from a workpiece along a programmed toolpath to produce a part that meets a drawing-defined geometry, tolerance, and surface finish. "CNC" means the tool path is numerically controlled rather than hand-operated.
The rest of this guide turns that definition into a buyer's checklist for this shop — what to verify before you commit, and how the numbers on the drawing actually reach the part.
The discipline separates into milling (the cutter rotates and the workpiece is fed; prismatic geometry), turning (the workpiece rotates and the tool is fed; rotational geometry), and precision grinding / wire EDM (the tightest tolerances on critical features). A plant that produces CNC machined parts end-to-end runs all three.
The output of CNC machining is a part that meets the drawing — geometry, tolerance, surface finish, and material certificate — and is documented to a quality plan (FAI for general work, PPAP for automotive-bound parts, IMDS for material data). That is the answer to "what is CNC machining": a numerically-controlled subtractive process that produces a part to a drawing, with the quality documentation that lets the part enter an assembly.
- Single-sourcing is the dominant risk — one factory, one location, one quality system; a second source is the cheapest insurance.
- Quality drift is measurable, not mysterious — SPC on key characteristics (Ppk ≥ 1.67 initial) turns drift into a chart, not a surprise.
- Traceability converts risk into recoverability — a batch traced to raw material, machine, and operator can be isolated instead of recalled whole.
- MOQ 1 piece de-risks qualification — validate a design and a supplier before committing volume.
Why does supply-chain risk decide which CNC supplier you keep?
The cheapest machined part is worthless if it arrives late, out of spec, or not at all. Sourcing a precision component is not a purchase — it is a dependency. When a machined part holds a tolerance your assembly cannot work without, the supplier of that part holds a piece of your production schedule. Supply-chain risk is the discipline of managing that dependency deliberately instead of discovering it when a shipment fails.
Most buyers evaluate a CNC supplier on price and lead time first, then treat risk as an afterthought. That ordering is backwards. Price and lead time are quoted; risk is not. A supplier that undercuts the market on price may be hiding exactly the weakness — thin capacity, no redundancy, no documented process — that will surface as a line-down event on your busiest week. The supplier you keep is the one whose risk profile you can measure and manage.
The second-order effect is the one that matters most: a single line-down event erases years of unit-price savings. If a part that costs a few dollars each stops a product that earns hundreds per hour, the true cost of the part is not its unit price — it is the price multiplied by the hours of production it can halt. Framing the decision this way changes what "cheap" means. A supplier that costs two percent more but has a second source, a documented process, and a traceability record is often the cheaper dependency over the life of the program, because it converts a possible catastrophic stop into a manageable, local correction.
That is the lens this page applies throughout. It is not a factory tour and not a sales pitch; it is your checklist of what creates risk, how to read it, and how to reduce it before the first production order, not after the first missed shipment.
What are the main risk sources in a machined-parts supply chain?
Risk in a CNC parts program comes from a small number of sources, and they are all knowable in advance. The first is single-sourcing concentration — one factory, one location, one set of machines, one quality system. The second is quality drift — a process that was capable on the first article but slips over months of production without being caught. The third is capacity contention — a supplier whose machines are committed to other customers when your reorder lands. The fourth is traceability gaps — a non-conformance that cannot be isolated because no one can say which batch, which machine, or which raw-material lot produced it.
These four are not independent. A supplier with thin capacity is more likely to rush a setup, which produces drift, which is harder to catch without traceability. The sources compound, which is why a risk review reads them together rather than one at a time. A shop that scores well on three and poorly on one is still carrying the one that will hurt you.
| Risk source | How it shows up | How to mitigate it |
|---|---|---|
| Single-sourcing concentration | One factory, one location, one quality system | Qualify a second source or a written contingency plan |
| Quality drift | Process slips off-spec after the first article | Require SPC charts on key characteristics |
| Capacity contention | Reorder delayed because machines are booked | Ask for machine count and loading transparency |
| Traceability gaps | Non-conformance cannot be isolated | Require batch-level traceability to material and operator |
What is CNC Swiss turning, and why does the process itself shape your sourcing risk?

CNC Swiss turning is sliding-headstock turning: the bar stock is gripped and advanced through a guide bushing, and the cutting tool works a few millimeters in front of that bushing. The workpiece never floats as a long unsupported overhang the way it does on a conventional lathe; the bushing supports it continuously at the cutting point. That single design difference is what lets a Swiss machine hold tight tolerances on parts with a length-to-diameter ratio that would flex, chatter, or bend on a fixed-headstock lathe.
The part types tell you where this matters. Medical bone screws and guide wires, watch and instrument shafts, electronic connector pins, e-bike gear shafts, and hydraulic spools all share one profile: slender, long relative to diameter, often with multiple diameters and threads along one axis. On a conventional lathe these are a struggle; on a Swiss machine they are the standard job. The process also runs bar stock continuously, so a multi-axis Swiss lathe with a sub-spindle and driven tooling can complete a complex part in one setup — turn, mill, drill, thread, and part off — without re-clamping.
For you, the process is a risk variable in its own right. First, fewer shops run Swiss turning well than run general turning, so the supplier pool is smaller, which concentrates your sourcing risk before you even negotiate. Second, the machine's configuration determines what it can actually do: a basic Swiss lathe without a sub-spindle or driven tools cannot produce the features a complex part needs, so a supplier that owns Swiss machines but not the right configuration is not really a Swiss supplier for your part. Third, the process is harder to fake than to audit: a shop either has sliding-headstock machines with a guide bushing, or it does not. Asking "how many Swiss-type lathes do you run, with what sub-spindle and driven-tool configuration" is a cheap way to separate a genuine Swiss shop from a general shop borrowing the label.
| Attribute | Conventional turning | CNC Swiss turning |
|---|---|---|
| Workpiece support | Chuck or collet, part overhangs | Guide bushing supports at the cut |
| Length-to-diameter ratio | Low to moderate | High — slender parts are the norm |
| Typical tolerance | ±0.002 mm (turning) / ±0.003 mm (milling) class | ±0.002 mm (turning) / ±0.003 mm (milling) class, held on long parts |
| Single-setup complexity | Limited without mill-turn | High with sub-spindle and driven tools |
| Supplier pool | Broad | Narrower — fewer shops run it well |
"Swiss" is a family, not a single machine, and the configuration is what decides whether a shop can hold your part. Three options matter to risk, and each is a question you can ask over email.
| Configuration | What it adds | Risk it removes (or adds) |
|---|---|---|
| Sub-spindle | Back-side machining after part-off | Removes a second clamping — one less locating error and one less hand-off |
| Driven tooling | Milling, drilling, cross-holes in one setup | Removes a move to a mill — geometry stays on one reference |
| Rotary guide bushing | Higher spindle speeds on slender stock | Better finish at speed, but the bushing itself is a wear part to maintain |
| High-pressure coolant | Chip evacuation in deep cuts | Less tool breakage and fewer chip-related rejects on long runs |
A shop that runs Swiss machines without a sub-spindle can still turn your part, but every back-side feature becomes a secondary operation somewhere else, and that operation is a hidden dependency you did not see on the machine list. The audit question is not "do you have Swiss machines" but "which Swiss machines, with which configuration, and can this part be completed in one clamping." The first answer tells you the shop owns the label; the second tells you whether it owns the process for your geometry.
How does single-sourcing a machined part create hidden risk?
Single-sourcing concentrates every failure mode into one dependency. If the factory has a machine down, a material shortage, or a quality hold, your part stops, and there is no second place to pick it up. The risk is hidden because it costs nothing on the day you place the order and everything on the day the dependency fails.
The practical question is not "should I dual-source everything", that doubles your tooling and qualification cost. The question is which parts are single-source-critical. A part that goes into a revenue product, a part with a long setup, a part with a single qualified supplier — those are the ones that justify a second source or a written contingency. For everything else, single-sourcing is fine, provided the supplier's own process has enough internal redundancy: spare machines, documented setup, and a quality system that catches drift early.
A useful test is to ask what happens at hour zero of a failure. If the machine that makes your part goes down today, does the supplier have a second machine of the same type, or is your part queueing behind someone else's? If the raw material for your part is out of stock, is there a second mill that certifies the same grade? If the answer to both is "no," you are single-sourced twice over — once to the shop, and once inside the shop. That is the hidden depth of the risk: you may have signed with one supplier but are actually dependent on one machine and one material lot.
Where does your supplier sit in the tier structure, and why does it change your risk?
The tier structure is a shorthand for where a company sits in a supply chain and what it is accountable for. A Tier 1 supplier ships directly to the OEM and carries system-level responsibility for the component it delivers. A Tier 2 supplier builds parts or sub-assemblies for a Tier 1. A Tier 3 supplier provides raw material, fasteners, or basic processing to the Tier 2. A build-to-print CNC machine shop is most often Tier 2 or Tier 3 — it makes parts to your drawing, not products to its own design.
Why this matters for risk: your exposure does not end at the shop you signed with. If your machine shop is Tier 2, its own supply chain — the bar-stock mill, the heat-treat partner, the plating house — is part of your risk picture, and you did not contract with any of them. A shop that names its upstream dependencies lets you see the real chain; a shop that hides them leaves you blind to the parts of the chain it does not control.
The questions to ask follow directly from the tier: who supplies your raw material, and do you verify it on arrival; which secondary operations run outside your walls; and what happens to your schedule if one of those partners slips. A supplier that answers all three in writing is giving you a tier-aware risk map. One that says "we handle everything, do not worry" is usually signaling that the chain extends further than it wants you to see.
| Tier | Accountability | What you should verify |
|---|---|---|
| Tier 1 | Ships to OEM, system responsibility | Full PPAP / APQP evidence, on-time history |
| Tier 2 | Builds parts for Tier 1 | Machine list, SPC, traceability, named partners |
| Tier 3 | Raw material or basic processing | Material certificates, mill identity, lot control |
Which material choices concentrate or dilute your supply risk?
Material is a separate axis of supply risk that most buyers underweight. Two parts with identical geometry can carry very different risk because their alloys differ in how many mills produce them, how long they take to source, how hard they are to machine, and whether a substitute grade is acceptable on your drawing. A part in a common, free-machining alloy is easy to re-source; a part in a niche, hard-to-machine alloy is a single-source risk wearing a material number.
For Swiss turning, the workhorse materials are the free-machining austenitic stainless 303, the general-purpose 304 and corrosion-grade 316/316L, the precipitation-hardening 17-4PH, the aluminum grades 6061-T6 and 7075-T6, the free-cutting brass C360, and titanium Ti 6Al-4V. Each has a risk signature. 303 machines easily and re-sources easily but trades away some corrosion resistance. 316 machines slowly and work-hardens, so a supplier that quotes it like 303 is underestimating its own cycle time. 17-4PH needs a heat-treatment step that adds a dependency. Titanium is stable to source but difficult to cut and often needs stress relief beyond in-house ovens. 7075-T6 machines well but is harder to finish and more corrosion-sensitive than 6061-T6.
The risk lesson is to treat material like a second supplier. If your part is both single-sourced and made from a niche alloy, you have stacked two concentration risks on top of each other. The mitigations are to allow a substitute grade on the drawing where the function permits, to confirm the supplier's incoming-material verification, and to know which heat-treatment or finishing steps the alloy drags into the chain. If you can name your alloy's risk signature, you are already ahead of one who only knows the part number.
| Material | Machining profile | Substitute grade | Supply-risk signature |
|---|---|---|---|
| 303 stainless | Free-machining, stable | 304, if corrosion beats machinability | Easy to source and re-source; lower corrosion resistance |
| 304 stainless | Moderate, work-hardens | 303, if threads matter more than corrosion | Broad availability; slower cycle time |
| 316 / 316L | Slow, work-hardens | 316L for weldability, 304 for cost | Corrosion-grade; adds cycle time and cost pressure |
| 17-4PH | Machines well, then hardens | 15-5PH (similar, tighter control) | Requires heat-treatment step — a named dependency |
| 6061-T6 aluminum | Fast, forgiving | 6082-T6, 6063 for extrusions | Widely available; anodizes well |
| 7075-T6 aluminum | Fast, but finish-sensitive | 7050-T7 for thicker sections | Aerospace grade; more corrosion-sensitive |
| C360 brass | Fast, clean chips | C353, C385 for larger stock | Easy to source; electrical-grade conductivity |
| Ti 6Al-4V | Difficult, abrasive | Ti 6Al-4V ELI for fracture-critical use | Stable supply; stress relief may be outsourced |
Each row carries a second, quieter lesson: a named substitute grade is a risk hedge you can write onto the drawing before you need it. When you approve an alternate in advance — "304 acceptable if 303 is out of stock" — you have already de-risked the re-supply loop, because the supplier can act on a material shortage without stopping the order for an engineering change. The buyer who names only one grade has single-sourced the material, even inside a shop with plenty of machines. The buyer who names a substitute has turned the alloy into a switchable variable instead of a hard dependency. This is the material-side twin of second-sourcing: you do not need a second mill, only a second acceptable grade on the same print.
How do tolerance and surface finish translate into sourcing risk?
Every tolerance band you tighten is a filter on the supplier pool. A part that only needs ±0.1 mm can be made almost anywhere; a part that needs ±0.002 mm (turning) / ±0.003 mm (milling) eliminates most shops; a part that needs a ground ±0.002 mm finish eliminates all but a few. Tolerance is therefore not just an engineering choice — it is a sourcing decision that sets the size of your supply base and, with it, your single-source exposure.
The standard framework behind this is ISO 2768, which assigns default tolerances to dimensions that carry no individual tolerance on the drawing. Its classes — fine (f), medium (m), coarse (c), and very coarse (v) — tell a shop how precisely to interpret an untoleranced dimension. A drawing that relies on ISO 2768-m for general dimensions and reserves tight bands for the few features that actually need them is a drawing that keeps the supplier pool wide. A drawing that sprinkles tight tolerances everywhere, whether or not the function needs them, is a drawing that quietly narrows its own supply base and raises its own cost.
Surface finish follows the same logic. A Ra 3.2 µm surface is a routine machined finish; Ra 1.6 µm is a fine-turned or fine-milled finish suited to locating and sealing faces; Ra 0.8 µm and below demands grinding or careful finishing and a matching inspection step. Each step down the roughness ladder adds a process, a measurement, and a place for drift to appear. Your discipline is the same in both cases: specify the tightest tolerance and the finest finish only where the function requires them, and leave everything else at a default the broad supply base can hold.
| Specification | Process it implies | Risk effect |
|---|---|---|
| ±0.1 mm, Ra 3.2 µm | General machining | Broad supplier pool, low concentration risk |
| ±0.01 mm, Ra 1.6 µm | Careful turning / milling | Narrower pool, needs process control |
| ±0.002 mm (turning) / ±0.003 mm (milling) | Precision turning / milling | Few suppliers; SPC becomes necessary |
| ±0.002 mm, Ra 0.8 µm | Grinding or fine finishing | Very few suppliers; measurement must match |
The ISO 2768-1 general-tolerance classes give you a standard way to keep untoleranced dimensions broad. The table below shows the linear-dimension limits each class assigns by nominal size; a drawing that references one class and reserves individual tolerances for the few features that need them is a drawing that stays quotable.
| Nominal size (mm) | ISO 2768-f | ISO 2768-m | ISO 2768-c |
|---|---|---|---|
| 0.5 to 3 | ±0.05 | ±0.1 | ±0.2 |
| over 3 to 6 | ±0.05 | ±0.1 | ±0.3 |
| over 6 to 30 | ±0.1 | ±0.2 | ±0.5 |
| over 30 to 120 | ±0.15 | ±0.3 | ±0.8 |
| over 120 to 400 | ±0.2 | ±0.5 | ±1.2 |
| over 400 to 1000 | ±0.3 | ±0.8 | ±2.0 |
The same logic extends to surface finish, which is specified through the Ra scale rather than a tolerance class. A Ra 3.2 µm callout is a routine machined finish any competent shop can hold; Ra 1.6 µm asks for a fine-turned or fine-milled surface; Ra 0.8 µm and finer demands grinding and a matching measurement instrument. Each step down the ladder is a process you are adding to the part and a supplier you are filtering out. Your discipline, again, is to call out the finest finish only on the faces where it does work — a sealing face, a bearing journal, a running surface — and leave the rest at a default the broad supply base can hold without drama.
How does design-for-manufacturing lower the risk you hand to a supplier?
Design-for-manufacturing (DFM) is your half of de-risking. A part that is hard to make is a part that only a few suppliers can make well — which concentrates your sourcing risk — and a part that is hard to make consistently drifts, scraps, and consumes machine time. The drawing you send is the risk you hand over; a DFM pass before quoting is how you take some of it back.
The rules are mechanical, not stylistic. Thin walls under roughly 0.5 mm deflect under cutting pressure and spring out of tolerance. Deep holes with a depth-to-diameter ratio beyond about 5:1 need special tooling and walk off center as they deepen. Sharp internal corners force a tiny end mill that breaks and leaves a stress riser; an internal radius that matches a standard cutter is cheaper and stronger. Blind tapped holes need relief at the bottom or the tap bottoms out and breaks. These are the classic DFM checks, and each one is a lever: fix it in the model and you lower scrap rate, widen the supplier pool, and reduce the drift a supplier has to fight.
For a Swiss-turned part, the same discipline applies to the turned geometry. A long, slender diameter that cannot be supported by the guide bushing, an interrupted cut that hammers the tool, or a thread that runs into a shoulder with no undercut are all designs that ask the process to do the impossible. A supplier that runs a DFM review on your drawing and returns it with questions is doing you a service; a supplier that quotes it without reading it is pricing a risk it has not seen. Your checklist is short: wall thickness, hole depth, internal radii, thread relief, and whether every tight tolerance is genuinely required.
- Wall thickness — keep machined walls above about 0.5 mm where the geometry allows.
- Hole depth — keep depth-to-diameter below about 5:1 before special tooling is needed.
- Internal radii — match them to standard cutter sizes and avoid sharp internal corners.
- Thread relief — leave an undercut so taps and thread mills do not bottom out.
- Turned profiles — avoid unsupported slender sections and interrupted cuts on Swiss work.
A DFM pass is cheapest at the drawing stage and most expensive after the first run. Changing a wall thickness in the model costs nothing; changing it after the tooling is cut and the first article is machined costs a setup and a schedule. Your leverage is front-loaded: the earlier a manufacturability problem is caught, the cheaper the fix and the wider the supplier pool that can quote the part. A supplier that returns your drawing with DFM questions before quoting is saving you from a risk you did not know you were carrying.
What risk signals should you read before a first order?
A supplier's risk profile is visible before you commit, if you know what to look for. The strongest signals are structural, not promotional. Read them in this order.
- Machine list, not brochure. A manufacturer names models and counts; a trading desk recycles brochures. Ask for the actual list.
- Certification numbers, not logos. ISO 9001, IATF 16949, and ISO 14001 numbers can be checked with the registrar. Logos cannot.
- Measurement evidence, not capability claims. A CMM report or SPC chart from a real job tells you the process is under control.
- Traceability record, not a verbal promise. Ask how a batch is tied back to raw material, machine, and operator.
- Capacity transparency, not "no problem." A supplier that tells you its loading and lead-time logic is one you can plan around.
None of these require a site visit — a serious supplier can answer all five in writing in an afternoon. The one that dodges any of them is signaling the risk you should not accept.
There is a sixth signal that sits underneath the other five: scope honesty. A build-to-print shop that states plainly what it does not do — for example, that its IATF 16949 scope excludes product design under Clause 8.3 — is telling you where its responsibility ends. That kind of honesty is itself a de-risking signal, because it means the supplier will not quietly accept a scope it cannot hold. The supplier that claims to do everything is usually the one that quietly subcontracts the hard parts.
How does a second source change your risk profile?
A qualified second source is the difference between a manageable problem and a line-down emergency. When your primary supplier hits a machine failure, a material delay, or a quality hold, a second source that already holds your drawings, tolerances, and a validated first article can pick up the run without a requalification cycle. You trade a single point of failure for a switch you can throw.
The cost is not zero — a second source means a second setup, a second first-article inspection, and a second supplier relationship to maintain. That is why second-sourcing is reserved for single-source-critical parts, not applied everywhere. The discipline is to identify which parts justify it, then keep the second source warm with a small periodic order so it is genuinely ready when you need it, not a name on a list.
The second source does not have to be a duplicate of the first; it has to be qualified for the part. Two suppliers with different machines but the same validated first article are a stronger hedge than two suppliers with identical equipment, because they do not share the same single point of failure. What matters is that both hold the tolerance, both have the documentation, and both have run the part recently enough that the setup is still warm. A second source that last ran your part two years ago is not a second source; it is a hope.
How do you protect against quality drift on a long-run part?
Quality drift is the slowest and most expensive risk, because it is invisible until a batch fails at your incoming inspection or, worse, at your customer. The protection is to make the process produce evidence on a schedule, not at the end. A supplier that runs SPC on key characteristics — control charts on the dimensions that matter — sees drift as it happens, in the form of a point moving toward the control limit, and corrects it before it produces a non-conforming lot.
The standard that makes this concrete is Cpk: key characteristics held at Ppk ≥ 1.67 initial, general characteristics at Cpk ≥ 1.33. On a representative length characteristic our SPC records Cpk = 1.851 (one characteristic on one part, not a blanket capability claim), against a key-characteristic target of ≥ 1.67. That number is not a marketing claim — it is a chart from a real job, and it is the kind of evidence you should demand from any supplier they intend to run long-term.
Before trusting a Cpk number, read the band it was measured against. Cpk is the tolerance band relative to the process spread — a ratio, not a precision badge. Our example used a wide 0.4 mm band (76.1–76.5 mm) and held Cpk 1.851; the same spread would fail a ±0.005 mm feature outright. Always request the band, the subgroup count and the sampling window for any capability claim.
There are three layers beneath the Cpk number, and you should be able to name all three. The first is the control chart itself — the subgroup means and ranges plotted against limits, which is where drift first shows up. The second is the measurement that feeds the chart — a dimension measured on a CMM, not taken with a caliper, because the measurement error has to be small relative to the tolerance it is guarding. The third is the reaction rule — what the supplier does when a point trends toward a limit, which is the difference between a chart that documents a problem and a chart that prevents one. Drift is only managed when all three are in place.
your question is then simple: ask to see the chart, not the summary. A control chart with subgroups, a measured mean, and a measured range tells you the process is under control today and was under control last month. A single number quoted without the chart behind it tells you almost nothing, because a number can be selected and a chart cannot. The same logic applies to the measurement equipment itself: a CMM that is not calibrated on a schedule produces numbers that look precise and are not. Ask when the instrument was last calibrated and against what standard — the answer separates a measurement system from a display screen.
How does the factory footprint affect continuity risk?
A factory's physical footprint tells you how concentrated your risk is. A 6,800 m² facility with 100+ production machines and 20+ inspection instruments is a single location, which means it is also a single point of geographic risk. That is not inherently bad; it means the quality system and the contingency plan carry the load that a multi-site operation would spread across locations.
What to look for is internal redundancy, not raw size: enough machines that a single failure does not stop a part, enough inspection capacity that a CMM going down does not stall shipments, and a traceability system that lets the factory isolate a quality hold to one lot instead of shutting the whole line. A supplier that can describe how it keeps your parts moving when one machine or one lot fails is one whose footprint risk you can manage.
The footprint also sets the ceiling on what the shop can absorb. A shop with one lathe and one mill is one breakdown away from a delay no matter how good its quality system is; a shop with 50+ milling centers, 25+ lathes, and 7+ grinders can re-route work when a spindle fails. The raw count matters because redundancy is arithmetic: every additional machine of the same type is one more path around a failure. When you read a machine list, you are not admiring capacity — you are counting escape routes.
Footprint risk also has a supply-side dimension the machine list does not show. A single-location factory is exposed to regional disruption the same way a single-sourced part is exposed to its factory: a regional power or logistics interruption, or a local material shortage, affects every machine on the floor at once. For most programs the mitigation is not a second building — it is knowing the exposure exists and planning around it, the same way you plan around any other concentration. The question to ask is whether the supplier has thought about its own continuity, not whether it has eliminated a risk no single-location shop can eliminate.
How do cross-border logistics and compliance add risk layers?

The factory is not the end of the chain — it is the middle. Between a Dongguan shop floor and your receiving dock sit freight, customs, and a set of destination-country rules, and each is a place where a part can stall. A supply-chain risk review that stops at the factory gate is reviewing half the chain.
The first layer is the shipping term, and the standard framework is the Incoterms set. EXW (Ex Works) leaves almost all transport and customs risk on the buyer from the factory gate; FOB (Free On Board) moves the hand-off to the port of loading; CIF (Cost, Insurance, Freight) has the seller arrange and pay freight and insurance to the destination port; DDP (Delivered Duty Paid) pushes the import clearance and duty burden onto the seller. Each term places the risk of a delayed or damaged shipment on a different party, and the term you pick determines who owns the problem when a container is held. None of these is universally right; the point is to choose one deliberately and write it into the contract rather than discover it in a dispute.
| Incoterm | Where risk passes | Who owns freight and clearance | Buyer's exposure |
|---|---|---|---|
| EXW | Factory gate | Buyer from the gate onward | Highest — every step is yours |
| FOB | Port of loading | Seller to the port; buyer after | Moderate — freight and clearance are yours |
| CIF | Destination port | Seller arranges freight and insurance | Lower, but clearance and inland leg stay yours |
| DDP | Your named destination | Seller through import clearance | Lowest — seller carries the chain to your door |
A term is not a risk-removal tool; it is a risk-location tool. Moving from EXW to DDP does not make a shipment safer — it moves the ownership of a delayed or damaged container from your desk to the supplier's. The de-risking decision is to match the term to who can actually manage the chain. If your supplier runs freight and clearance every week, DDP is usually the cheaper risk transfer. If you already have a forwarder and a broker you trust, FOB lets you keep the legs you control. The mistake to avoid is defaulting to EXW because the unit price looks lower and then discovering you now own customs, inland freight, and every delay between the gate and your dock.
The second layer is destination compliance. Different markets impose different documentation and substance rules on machined metal parts — material certifications, restricted-substance declarations, and product-safety expectations all vary by region. These are a documentation burden, not a tax calculation, and the de-risking move is to have the supplier ship the paper with the parts: the material certificate, the inspection report, and the declaration the destination asks for. A part that clears machining but stalls at customs for a missing certificate is a supply-chain failure that no amount of in-factory quality control could have prevented.
Transit time is part of your lead time, not an afterthought to it. A part that machines in three days but sits two weeks on the water or a week in customs is a three-week part, and a schedule built on the three-day number is a schedule that will miss. A risk-aware plan states the total time — machining plus freight plus clearance — and treats the factory and the freight forwarder as one system. When you ask for a delivery date, ask for the date at your dock, not the date at the factory gate, and hold the supplier to the number that includes the parts of the chain it does not run.
When does a de-risked program still fail?
A red-team review asks the uncomfortable question: after you have a second source, SPC charts, and a traceability record, what still goes wrong? Naming the residual failure modes is how you close them, and several are common enough to be predictable.
The first is second-source decay: you qualified a second supplier, then never ordered from it, and when the primary fails you discover the second source's setup has gone cold and its machines are now booked. A second source is a living relationship, not a file. The second is single-machine dependence inside a multi-machine shop: the factory has more than 100 machines, but your part only runs on one of them because the fixture or the program lives there. The third is key-person dependence: the one operator or programmer who knows your part leaves, and the documented process turns out to live in their head. The fourth is upstream substitution: the shop quietly changes bar-stock mill or heat-treat partner and the new one does not hold the same consistency.
Each of these has a tell. A supplier that cannot say when it last ran your part is telling you the second source is cold. A supplier that cannot name a second machine for your part is telling you it is single-machine dependent. A supplier that resists writing the process down is telling you it lives in someone's head. A supplier that does not flag a material-mill change is telling you its upstream is not under control. Reading these signals is the same discipline as reading the pre-order signals — except now you are watching for drift after the order, which is exactly when most buyers stop looking.
The flip side of every failure mode is a recovery mechanism, and a low-risk program has one for each. If the second source goes cold, a periodic order keeps it warm. If the part is single-machine dependent, a second machine with a mirrored program removes the dependence. If the process lives in one person's head, writing it down and training a backup removes the key-person risk. If the upstream mill changes, re-verifying the first article catches the difference. Recovery is not luck; it is a named action attached to each named risk, so that when something fails — and something will — the program does not stop while you figure out what to do.
What does a low-risk CNC supply chain look like in practice?
In practice, a low-risk supply chain has three properties you can verify, not three slogans you are told. First, the process is documented — incoming material verified by XRF against the mill certificate, every critical dimension measured on a CMM, every key characteristic charted. Second, the record is traceable — each batch ties back to raw material source, process parameters, machine data, production batch, machining time, operator, and inspection results through the MES/ERP system. Third, the dependencies are named, which secondary operations are in-house and which are outsourced, stated plainly, so you know where the real supply chain runs.
None of this removes risk; it converts risk into something you can see and act on. When a non-conformance surfaces, a low-risk supplier can tell you exactly which lot, which machine, and which operator, and isolate the impact instead of guessing. That is the difference between a supplier you audit once and a supplier you trust for years.
your side of the same standard is a five-point review you can run on any supplier in an afternoon: confirm the machine list and its redundancy, verify the certification numbers with the registrar, demand SPC and CMM evidence from a real job, confirm the traceability chain end to end, and have the supplier name its upstream material and secondary-operation partners. A supplier that clears all five has removed the largest unknowns from your risk picture. A supplier that clears four and hedges on the fifth is telling you where the residual risk lives, and that is the one to watch.
Honest scope note: IATF 16949 certificate 131941/A/0001/SM/En excludes product design under Clause 8.3 — this is a build-to-print operation, which is itself a risk-relevant fact: design responsibility stays clearly on your side of the line.
How do you turn this review into a supplier scorecard?
A risk review is only useful if it ends in a decision. The way to make it actionable is a scorecard — a short list of the factors that matter, scored the same way for every supplier, so the comparison is apples to apples instead of a gut feeling. The scorecard below weighs the structural signals over the promotional ones, because structure is what fails, not marketing.
| Factor | What to look for | Weight |
|---|---|---|
| Machine redundancy | Multiple machines of the type your part needs | High |
| Certification verifiability | Registrar-checkable numbers, not logos | High |
| SPC and measurement evidence | Control charts and CMM reports from a real job | High |
| Traceability | Batch tied to material, machine, operator | Medium |
| Named dependencies | Material mill and secondary partners stated | Medium |
| Scope honesty | What the shop does not do, stated plainly | Medium |
Score each factor the same way — a pass or fail on whether the supplier can show evidence rather than promise it. A supplier that passes the three high-weight factors is a manageable dependency; one that fails any of them is carrying a risk you will pay for later. The scorecard does not tell you who to pick; it tells you which supplier's failure modes you already understand, and that is the supplier whose risk you can price.
What is the lowest-cost de-risking step you can take today?
The cheapest de-risking step is not a second source and not a site visit — it is a one-piece first article. An MOQ of 1 piece lets you machine a single part, measure it, and confirm the process before you commit volume. The cost of a mistake on one piece is trivial; the cost of a mistake on ten thousand is not. Qualify first, scale second, and the supplier's quality system is demonstrated on your geometry before your money is on the line.
The second-cheapest step is a written self-audit: send the drawing and ask the supplier to answer, in writing, which machines will run it, what tolerance each process holds, how lead time maps to your part's steps, and how a non-conformance will be isolated. A supplier that can answer those four in an afternoon has done the risk work for you. One that cannot is telling you, before you spend anything, that the risk will be yours to carry.
Guides
- CNC Swiss turning cost in 2026 — your risk-adjusted cost model.
What this shop actually runs
A buyer asking for capability evidence should get a specific answer. The facility behind this guide operates 100+ CNC machines across a 6,800 m2 plant in Dongguan, China, with 100+ staff. The machine list by category:
- 5-axis machining centres (10+) - Mazak VARIAXIS I-600 (510/910/510 mm travel, 12,000 rpm, 22 kW, 71.6 N·m, 30-tool BT40) and Mazak INTEGREX I-250H S (B-axis 0.0001°, 24 kW, 124 N·m, 38-tool HSK-A63). Aimed at compound-angle parts, single-setup multi-face prismatic work, and aerospace fittings where datum transfer loss is unacceptable.
- 3-axis / 4-axis machining centres (50+) - Brother SPEEDIO S500Z2N / S700Z2N (10,000 rpm, 14/21-tool ATC, 0.7 s tool-to-tool, Z-axis 2.2 G) and Mazak VCE-430A L / VCE-570C L (10,000 rpm, 118 N·m, 24-tool ATC). Aimed at prismatic parts, plates, brackets, housings.
- Swiss-type turning centres (10+) - Citizen Cincom A20-3F7 (Φ20 mm, 10,000 rpm), TSUGAMI B0206-III / B0205-III (Φ20 mm, 0.1 µm), STAR SR-32JII / SR-32J Type N (Φ32 mm, 8,000 rpm). Aimed at long, slender rotational parts at ±0.002 mm.
- CNC turning centres (20+) - HEADMAN T70M/1250 (720 mm swing, 117 mm bore, 3,000 rpm, BMT75 12-station turret). Aimed at shafts, bushings, flanges up to ±0.002 mm.
- Wire EDM (5+) - Sodick AQ535L (550/350/300 mm travel, ±20° taper, 800 kg workpiece). Aimed at hardened tool steel, internal splines, sharp internal corners that milling cannot reach.
- Inspection: Hexagon CMM + 20+ gauges - Hexagon CMM for coordinate measurement, plus vision system, profilometer, hardness tester, coating thickness gauge, XRF for material verification. The 10:1 rule (gauge 10x more accurate than the band) is applied to every feature.
- Machine highlights - VARIAXIS I-600: one-setup multi-face 5-axis + MAZA-CHECK auto-calibration; INTEGREX I-250H S: DONE-IN-ONE mill-turn, B-axis 0.0001° + Ai thermal shield; SPEEDIO S500Z2N / S700Z2N: Z-axis 2.2 G + 0.7 s ATC; Swiss-type: guide-bush switchable + 0.1 µm resolution.
Tolerance bands held: ±0.003 mm on CNC milling, ±0.002 mm on CNC turning, ±0.002 mm on precision grinding and wire EDM. Capability indices: Ppk >= 1.67 initial on key characteristics; Cpk >= 1.33 ongoing in production.
Certifications: ISO 9001:2015 (116024/A/0001/UK/En), IATF 16949:2016 (131941/A/0001/SM/En, design clause 8.3 excluded - disclosed openly), ISO 14001:2015 (116024/B/0001/UK/En). Certificates are issued to Dongguan Zhuohang Ltd (USCC 91441900MA4UWT6X39, established 2005).
Service area: Austria, Belgium, the Czech Republic, Denmark, France, Germany, Greece, Hungary, Ireland, Italy, the Netherlands, Spain, Sweden and the United Kingdom in Europe; Brazil, Canada, Mexico and the United States in the Americas; China, Israel, Japan, Singapore and Sri Lanka in Asia; Australia and New Zealand in Oceania; and South Africa in Africa. Based in China, serving customers worldwide.
Contact: Felipe Iglesias, [email protected], +86 13126536955.
Run a supply-chain risk review on your next part.
Send your drawing to [email protected] or call +86 13126536955 — we will answer the five risk signals in writing before you commit.
Frequently Asked Questions
What is the biggest supply-chain risk in CNC machined parts?
In short, Single-sourcing a critical part to one factory with no qualified second source. If that shop hits a capacity, quality, or delivery problem, your line stops with it.
How do I know a CNC supplier will not drift on quality over time?
In short, Ask for the process, not a promise. A supplier that runs SPC on key characteristics and ships CMM and material-certificate evidence with every lot is showing you drift control.
What should I check about a factory before it becomes my single source?
Confirm the machine count and types, the inspection equipment, the certification numbers, and the traceability record. Then ask to walk the floor on video. A factory that can show all four is a continuity risk you can manage rather than guess at.
Does a low MOQ reduce my supply-chain risk?
Yes, in the qualification phase. An MOQ of 1 piece lets you prototype and validate a design before committing volume, so you do not carry inventory risk on an unproven part or an unproven supplier. You can qualify first, then scale.
How exactly does the factory footprint affect continuity risk?
In short, A single 6,800 m² facility with over a hundred machines concentrates your risk in one location, which is why the quality system and the contingency plan matter more than the building count. Ask how a supplier isolates a quality hold without stopping your other parts.
What documentation should a low-risk CNC supplier provide?
In short, Material certificates with incoming XRF verification, CMM inspection reports, SPC charts on key characteristics, and a traceability record that ties each batch back to raw material, machine, and operator. Documentation is the evidence behind a continuity claim.
What is CNC Swiss turning, and how does it differ from conventional turning?
In short, CNC Swiss turning is sliding-headstock turning: the bar is held and advanced through a guide bushing, so the tool cuts a few millimeters from a rigid support point. It holds tight tolerances on long, slender parts that would flex or chatter on a conventional lathe.
Where does a supplier sit in the tier structure, and why does that matter for risk?
In short, A Tier 1 ships directly to an OEM and carries system-level responsibility; a Tier 2 builds components for a Tier 1; a Tier 3 supplies raw material or basic processing. A build-to-print machine shop is usually Tier 2 or Tier 3, so its risk depends on its own upstream material and secondary-operation partners.
Why does naming a substitute material grade reduce supply risk?
In short, A named substitute grade turns the alloy into a switchable variable instead of a hard dependency. If your drawing allows 304 when 303 is out of stock, the supplier can act on a material shortage without stopping the order for an engineering change.
Which Incoterm should a buyer choose to control shipping risk?
In short, Match the term to who can actually manage the chain. If the supplier runs freight and customs clearance every week, DDP transfers the most transport risk to them.
Do you use MIL-STD-105E or ANSI/ASQ Z1.4 sampling inspection?
In short, MIL-STD-105E is the U.S. military sampling inspection standard published in 1989; it specifies acceptable quality limit (AQL) sampling plans for lot-by-lot inspection.
Standards referenced on this page
- ASTM B211/B211M-19 — Standard Specification for Aluminum-Alloy Rolled or Cold Finished Bar, Rod, and Wire
- ASTM A276/A276M-17 — Standard Specification for Stainless Steel Bars and Shapes
- ISO 9001 — Quality management systems — Requirements
Cncswissturning Knowledge Base
Every dimension of cncswissturning a hardware buyer needs to qualify a supplier, verify a claim, or make a sourcing decision — organised by topic.
Definition & Principle
Equipment
Tolerances & Finish
Materials
Process Comparison
Supplier Selection
Cost & Lead Time
Factory & Certifications
Top 10 reasons to choose Zhuohang as your best CNC Swiss-Type Turning partner
There are ten questions every serious buyer asks a CNC Swiss-Type Turning partner before committing. Here is how this shop answers each, backed by the plant and the paperwork.
- No minimum order. A single piece runs on the same program and datum as production, so what you sign off is what you receive at volume.
- DFM arrives with the quote. Within about two days you get a price and the design notes that would lower it, called out before your CNC Swiss-Type Turning part starts.
- Verifiable, not virtual. A 6,800 m² plant in Hengli, Dongguan, running since 2005 as Dongguan Zhuohang Ltd (USCC 91441900MA4UWT6X39) — audit the floor behind your parts.
- Customs-ready paperwork. Every order ships with material certificates, and we track the current US Section 301 / Section 232 and EU CBAM position for the HS codes we use.
- Numbers that bind. ±0.003 mm on milling, ±0.002 mm on turning, ±0.002 mm on grinding and wire EDM — verified on the part.
- One system, three certificates. ISO 9001:2015, IATF 16949:2016 (design excluded) and ISO 14001:2015 all apply to the same floor, from a single CNC Swiss-Type Turning prototype to an automotive batch.
- We answer in your language. English, Japanese, Portuguese, Spanish, French, Chinese and Cantonese — the drawing gets a reply in the language it arrived in.
- Everything under one roof. Milling, turning, mill-turn, grinding and wire EDM share one floor and one quality system, so your CNC Swiss-Type Turning parts never stall between vendors.
- Gear you can look up. The floor runs a Mazak VARIAXIS I-600, a Mazak INTEGREX I-250H S, plus Tsugami, Star and Citizen Swiss lathes for the fine work.
- Measured, every lot. A Hexagon CMM and vision checks cover each lot; capability is stated as Ppk ≥ 1.67 initially and Cpk ≥ 1.33 in production, with index, stage and sigma method.
Ready to test any of the ten yourself? Send a drawing for a 48-hour quote, or contact the team in English, Japanese, Portuguese, Spanish, French, Chinese or Cantonese.